




Address
601 4th Street Nw, Twin Valley, MN
Price
$ 250,000
Property Attributes
- ID#7011284
- TypeSingle Family
- Listing Status Active
- CountyNORMAN
- CityTwin Valley
- AreaHerolds Add
- NeighborhoodHerolds Add
- Zip56584
- StyleSingle Family
- Year Built1998
- Taxes$ 2074
- Price$ 250,000
- Bedrooms4
- Full Bathrooms3
- Half Bathrooms0
- Sqr Footage2040
- Lot Size0.587 Acres
Data Source:
Northstar MLS (NSTAR)
Property Description
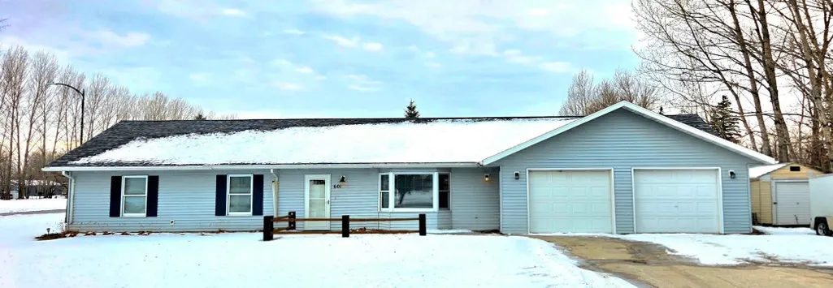
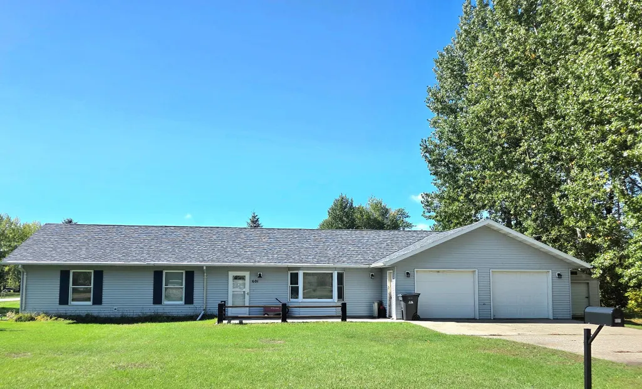
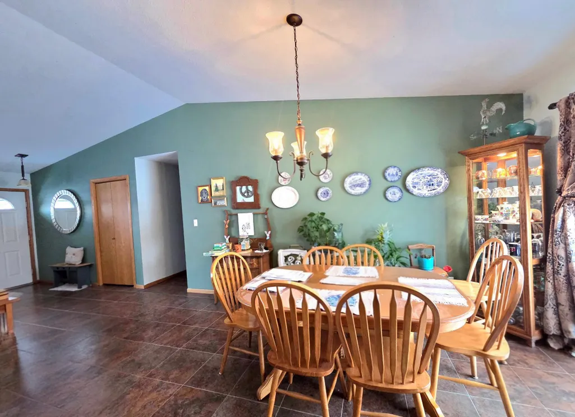
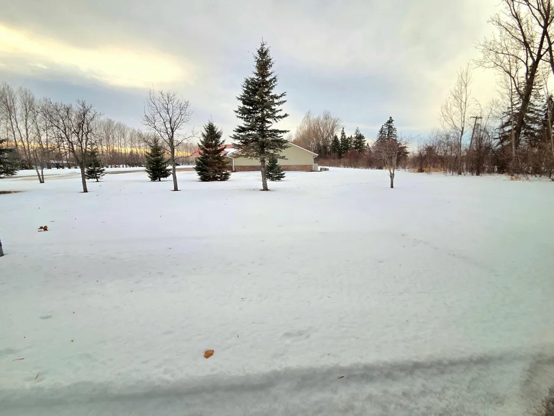
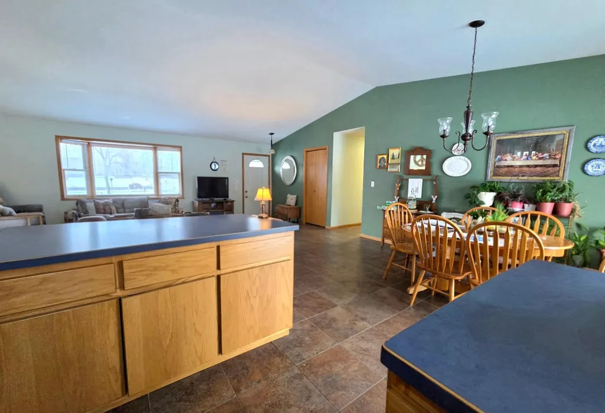
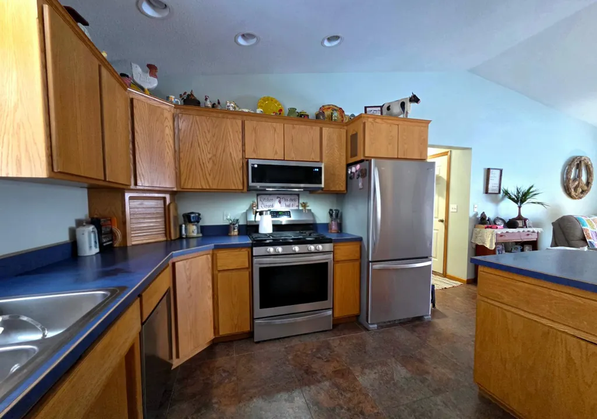
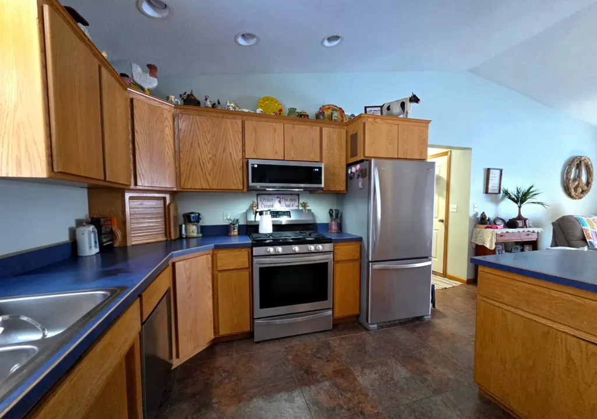
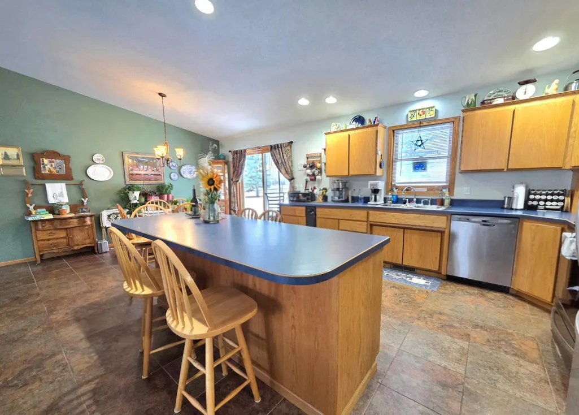
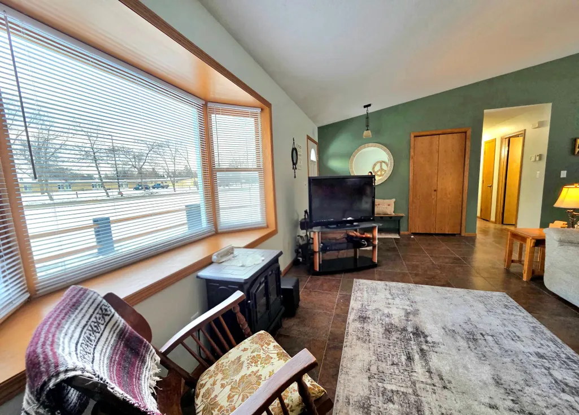
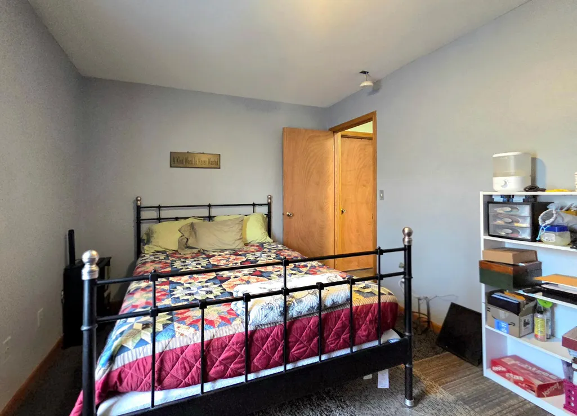
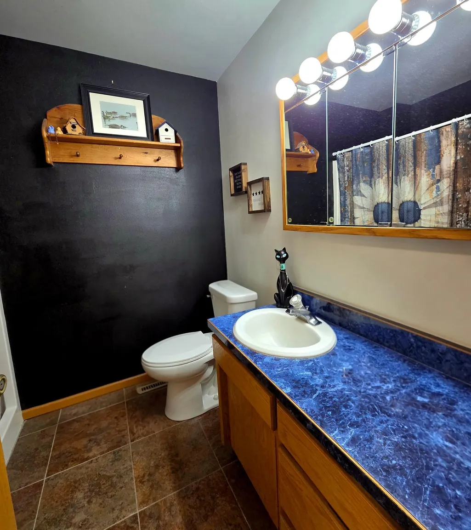
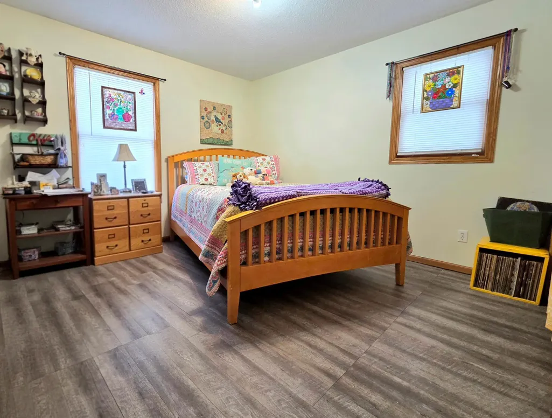
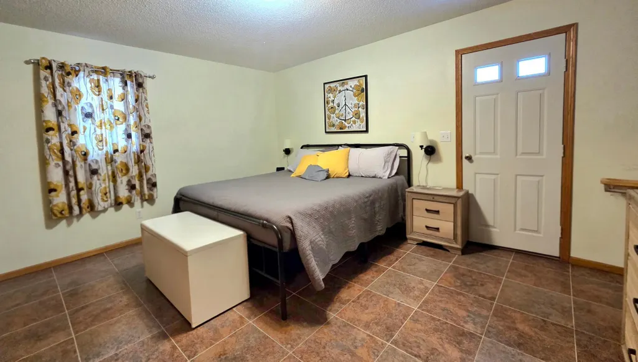
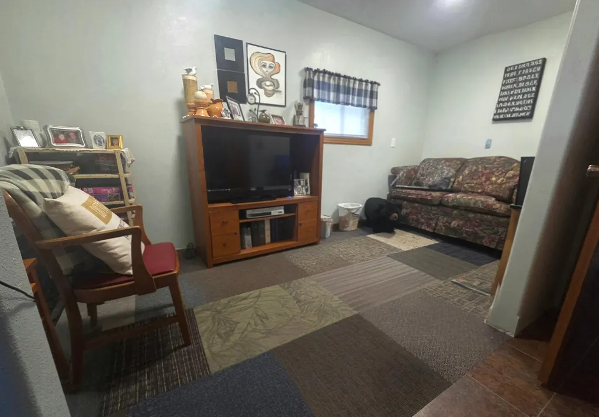
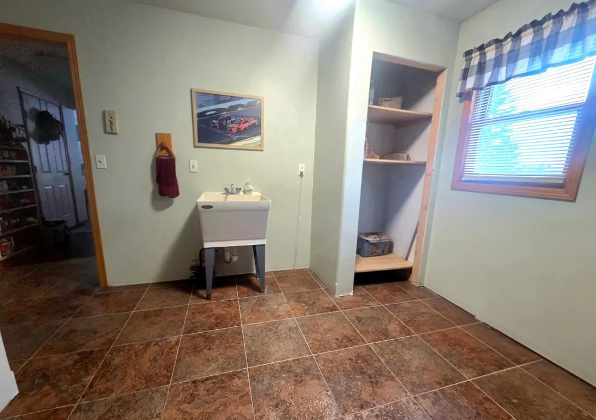
WOW—this is a hard-to-find gem! Offering true one-level living, this beautiful 4-bedroom, 3-bath home features vaulted ceilings, spacious bedrooms, and an easy, open flow. Freshly painted, low-maintenance, and full of cozy charm, it’s completely move-in ready. Complete with an attached 2-stall garage, a great location, and the ease of one-level living—this one truly checks all the boxes.
| Price History | |
|---|---|
| 9/28/2026 | Listed $250,000 |
General Features
| Living Area | 2040 |
|---|---|
| Sewer | City Sewer/Connected |
| Heating | Forced Air |
| Cooling | Central Air |
| Roof | Asphalt |
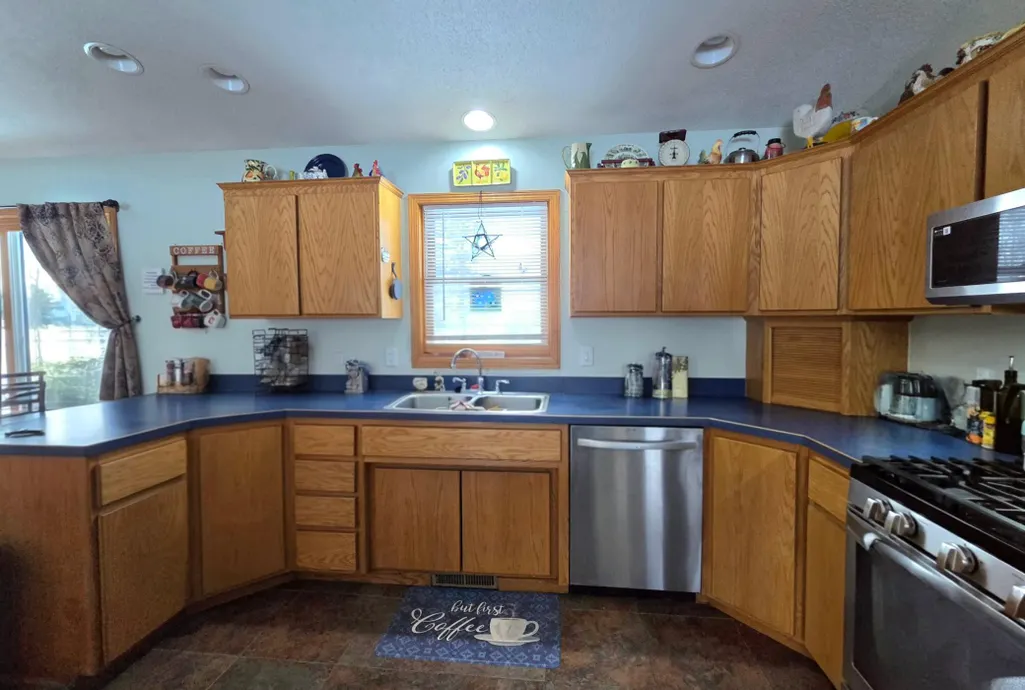
| Appliances | Dishwasher,Dryer,Exhaust Fan,Microwave,Range,Refrigerator,Tankless Water Heater,Washer |
| Garage Spaces | 2 |
| Year Built | 1998 |
| Electric | 100 Amp Service |
| Levels | One |
| Property Subtype | Single Family |
| Tax Year | 2025 |
| Accessibility | No Stairs External,No Stairs Internal |
| County | Norman |
| New Construction | No |
| Property Type | Residential |
| HOA | No |
| Contingency | None |
| Subdivision Name | Herolds Add |
| Full Baths | 2 |
| Directions | coming into Twin Valley from the North turn South on 4th st NW... 2nd property on the right. Across from Living Center |
| City | Twin Valley |
| High School District | Norman County East |
| Zoning Description | Residential-Single Family |
| Lot Size Units | Acres |
| Property Attached Y/N | No |
| Land Lease Y/N | No |
| Tax Annual Amount | 2074 |
| Additional Parcels Y/N | No |
| Standard Status | Active |
| Lender Owned | Not Disclosed |
| Amenities Unit | Kitchen Center Island,Vaulted Ceiling(s),Walk-In Closet |
| PostalCity | Twin Valley |
Interior Features
| Basement | Other |
|---|---|
| Basement (Y/N) | No |
| Fireplace Y/N | No |
| Above Grade Finished Area | 2040 |
| 3/4 Baths | 1 |
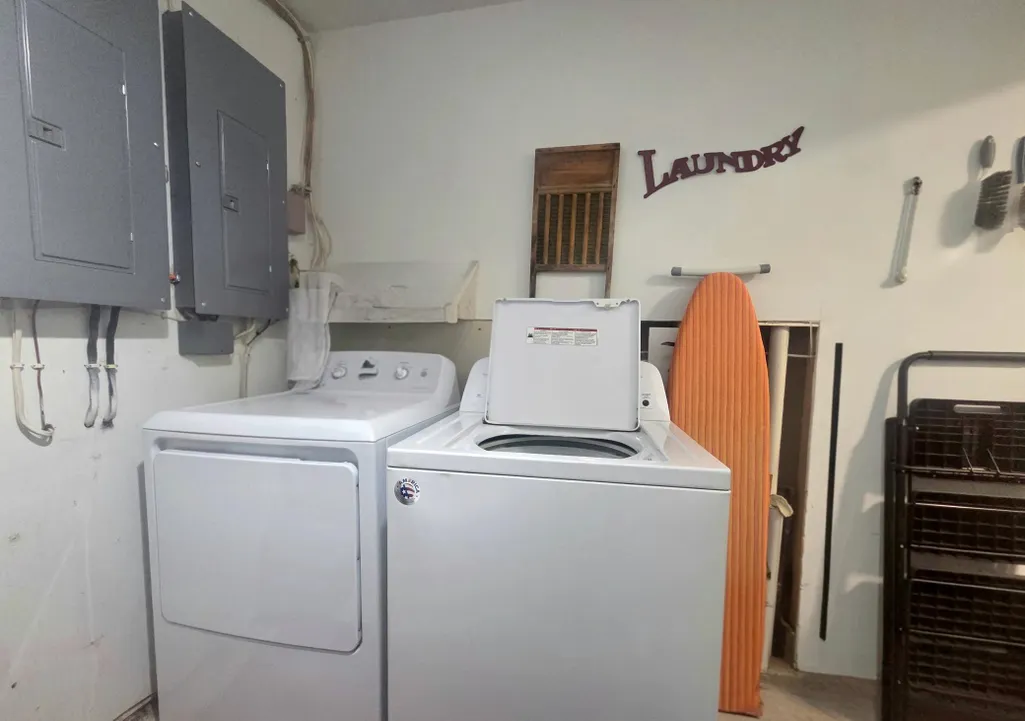
| Laundry Features | Main Level |
| Total Bedrooms | 4 |
| Total Baths | 3 |
| Bath Desc | Bathroom Ensuite,Main Floor 1/2 Bath,Main Floor Full Bath |
| Dining Room Description | Kitchen/Dining Room,Living/Dining Room |
| Fuel | Natural Gas |
| Garage Dimensions | 24x24 |
| Garage Square Feet | 576 |
Exterior Features
| Parking Features | Attached Garage |
|---|---|
| Water Source | City Water/Connected |
| Lot Size Area | 0.587 |
| Building Area Total | 2040 |
| Lot Dimensions | .587 acres |
| Waterfront Y/N | No |
| Foundation Area | 2040 |
Amenities
- Foreclosure
- Views
- Short Sale
- New Construction
- Adult 55+
- Lease To Own
- No HOA Fees
- Furnished
- Primary On Main
- Air Conditioning
- Seller Finance
- Green
- Fixer Upper
- Horse
- Golf
- Fireplace
- Deck
- Garage
- Basement
- Pool
Property vs Single Family Average in 56584
Price
Taxes
Year Built

