
Price Reduction










Address
19407 Yukon Street Nw, Cedar, MN
Price
$ 699,999
Property Attributes
- ID#7075983
- TypeSingle Family
- Listing Status Active
- CountyANOKA
- CityCedar
- AreaFox Cove 2nd Add
- NeighborhoodFox Cove 2nd Add
- Zip55011
- StyleSingle Family
- Year Built2007
- Taxes$ 7063
- Price$ 699,999
- Bedrooms7
- Full Bathrooms4
- Half Bathrooms0
- Sqr Footage4953
- Lot Size2.154 Acres
Data Source:
Northstar MLS (NSTAR)
Property Description
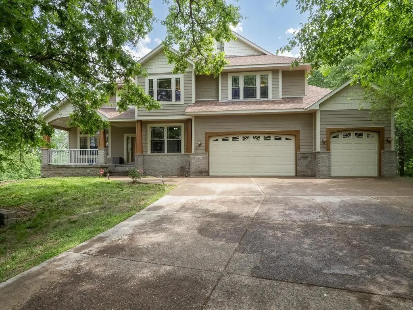
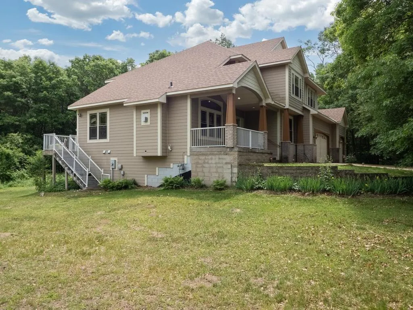
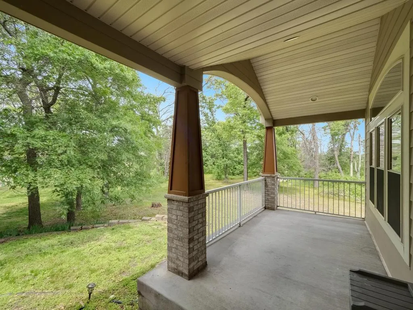
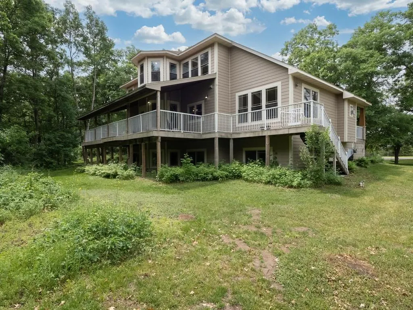
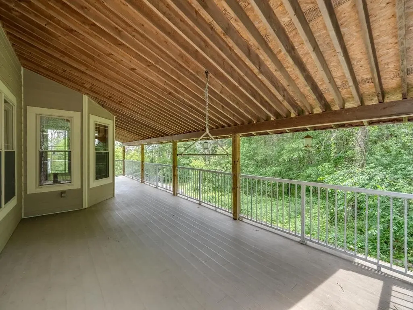
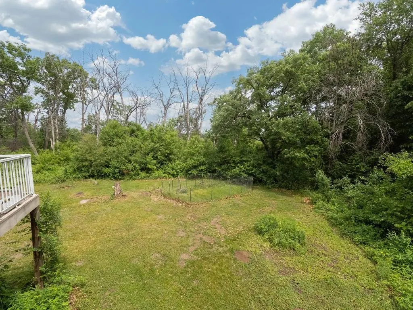
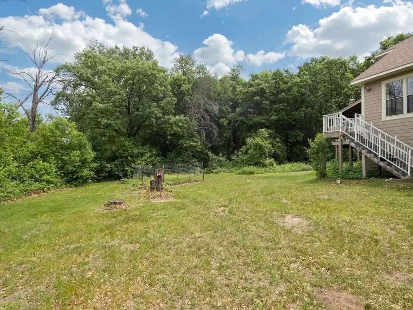
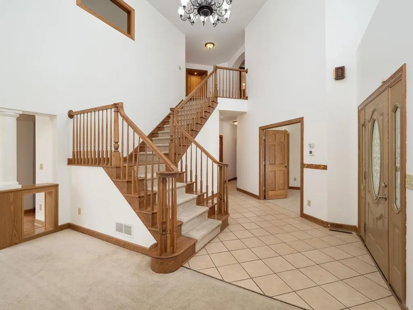
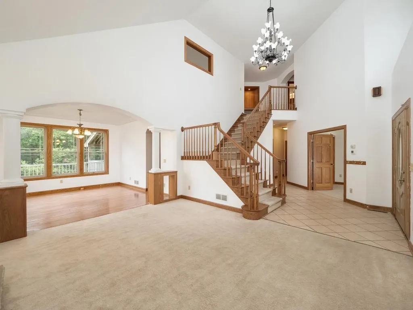
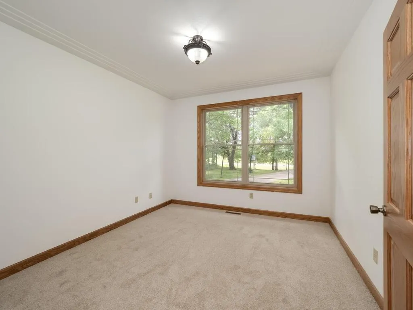
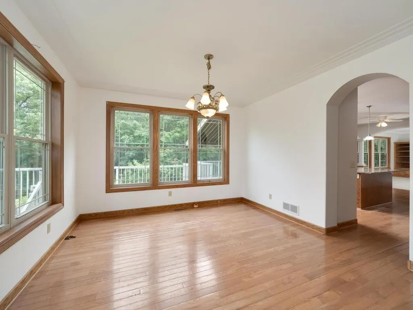
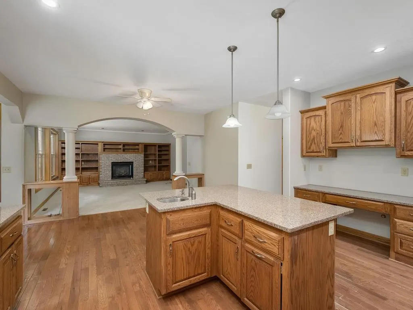
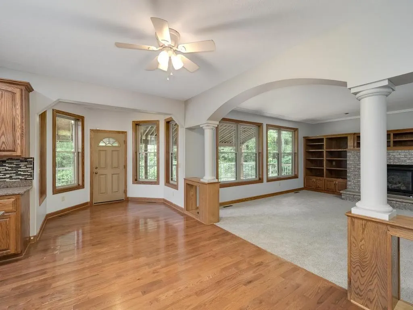
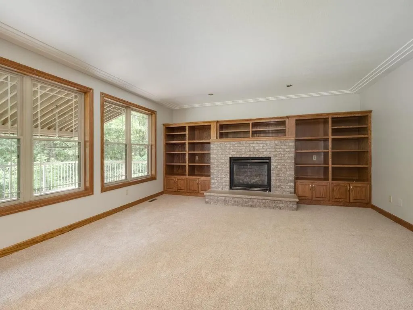
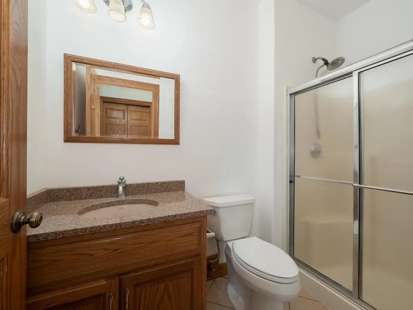
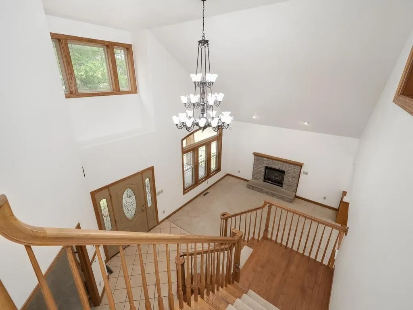
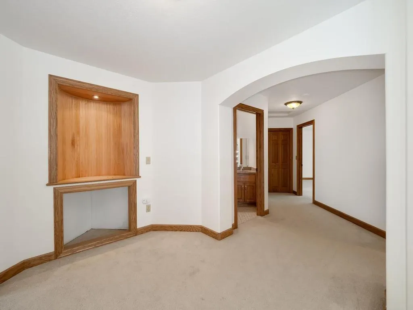
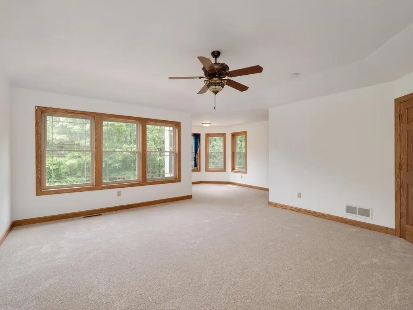
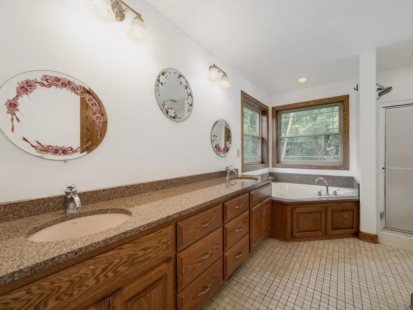
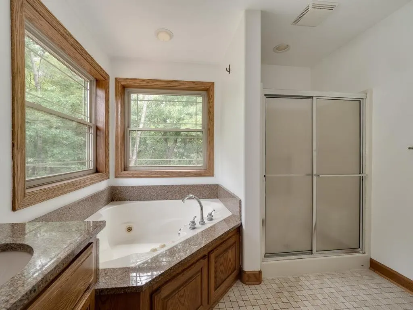
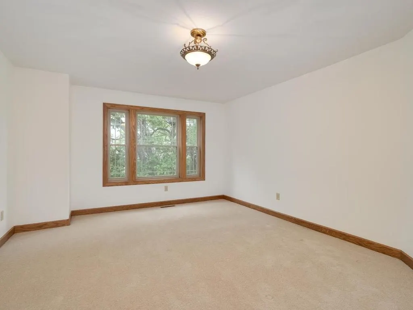
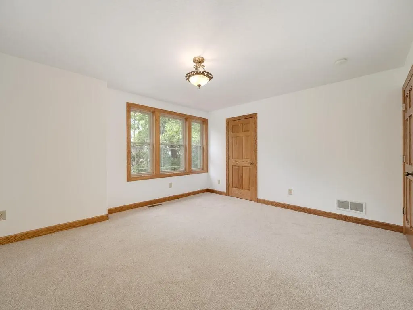
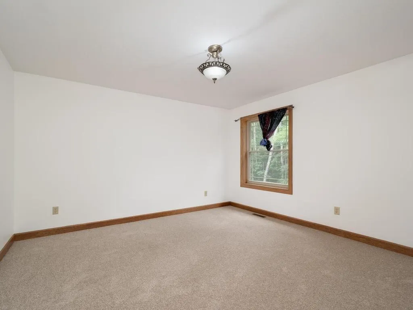
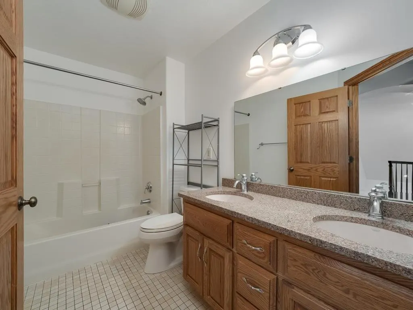
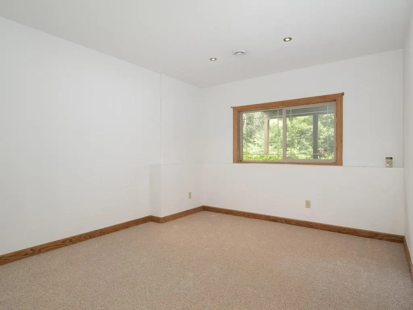
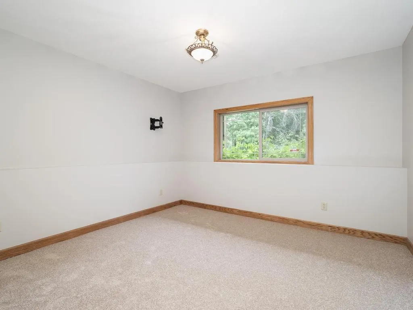
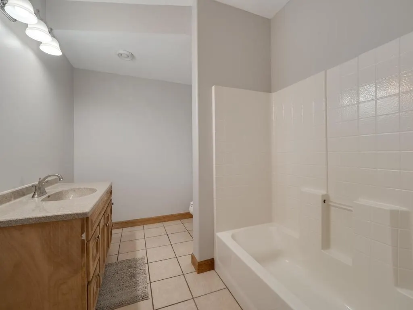
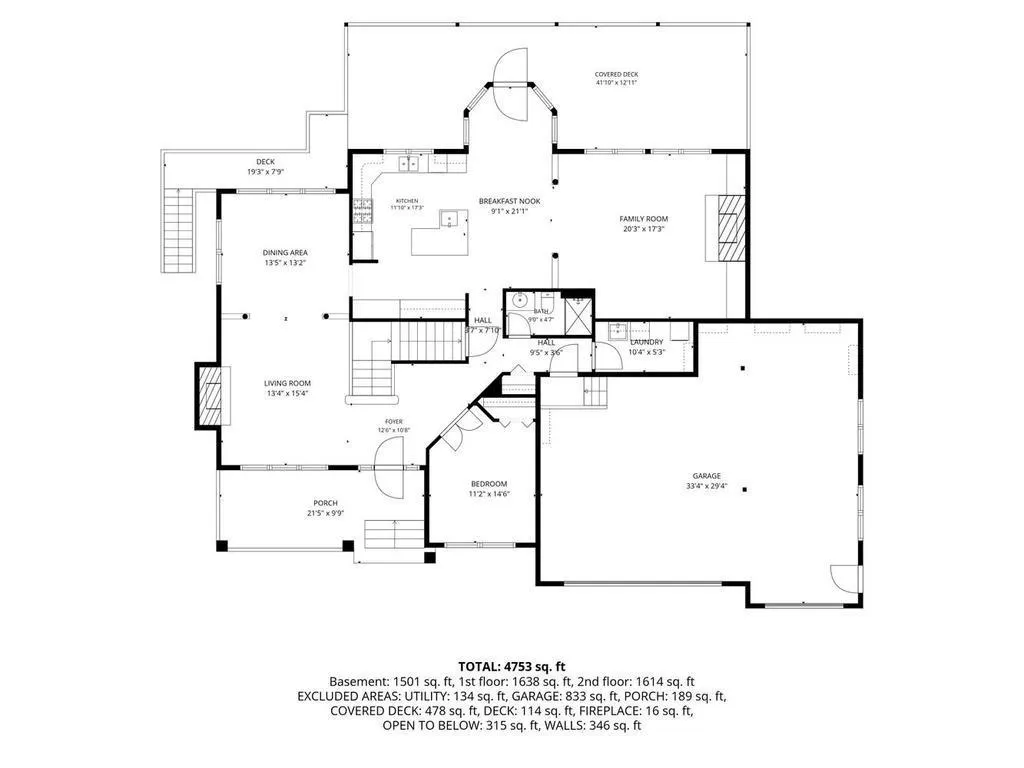
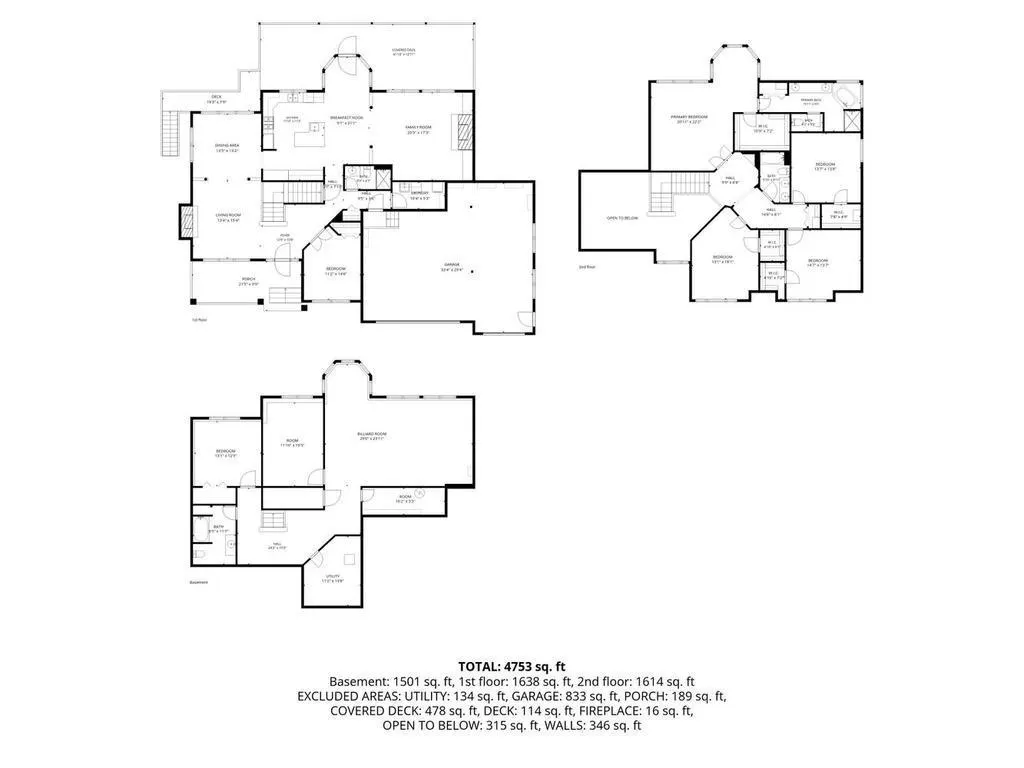
Welcome to this beautiful two-story home in Oak Grove offering space, privacy, and a peaceful setting in a desirable neighborhood. As you enter the home, you are greeted by a large foyer with soaring ceilings open to the second story and a stunning staircase that creates a grand first impression. The main level features a bedroom or office, a 3/4 bath, a spacious coat closet, and a large mudroom/laundry room conveniently located just off the garage. The heart of the home is the expansive kitchen with abundant counter space and tons of cabinet storage. Just off the kitchen is a large family room, while the formal dining room and living room on the opposite side create an ideal layout for entertaining. The lower level offers a huge rec room, two additional bedrooms, a full bath, and plenty of storage space. Upstairs is where this home truly shines with four bedrooms, including the immense primary suite featuring a huge walk-in closet and a spacious private bath with dual vanities, a corner tub, and a walk-in shower. Outdoors, you will enjoy the large 3-car garage and the very private yard setting with no future building behind the home, creating a quiet and peaceful place to relax and enjoy nature.
| Price History | |
|---|---|
| 6/5/2026 | Listed $749,900 |
| 6/30/2026 | 4$724,900 |
| 9/14/2026 | 4$699,999 |
General Features
| Living Area | 4953 |
|---|---|
| Sewer | Tank with Drainage Field |
| Heating | Forced Air |
| Cooling | Central Air |
| Appliances | Dishwasher,Microwave,Range,Refrigerator |
| Garage Spaces | 3 |
| Pool Features | None |
| Construction Materials | Block,Concrete |
| Year Built | 2007 |
| Levels | Two |
| Property Subtype | Single Family |
| Tax Year | 2026 |
| Accessibility | None |
| County | Anoka |
| New Construction | No |
| Property Type | Residential |
| HOA | No |
| Contingency | None |
| Subdivision Name | Fox Cove 2nd Add |
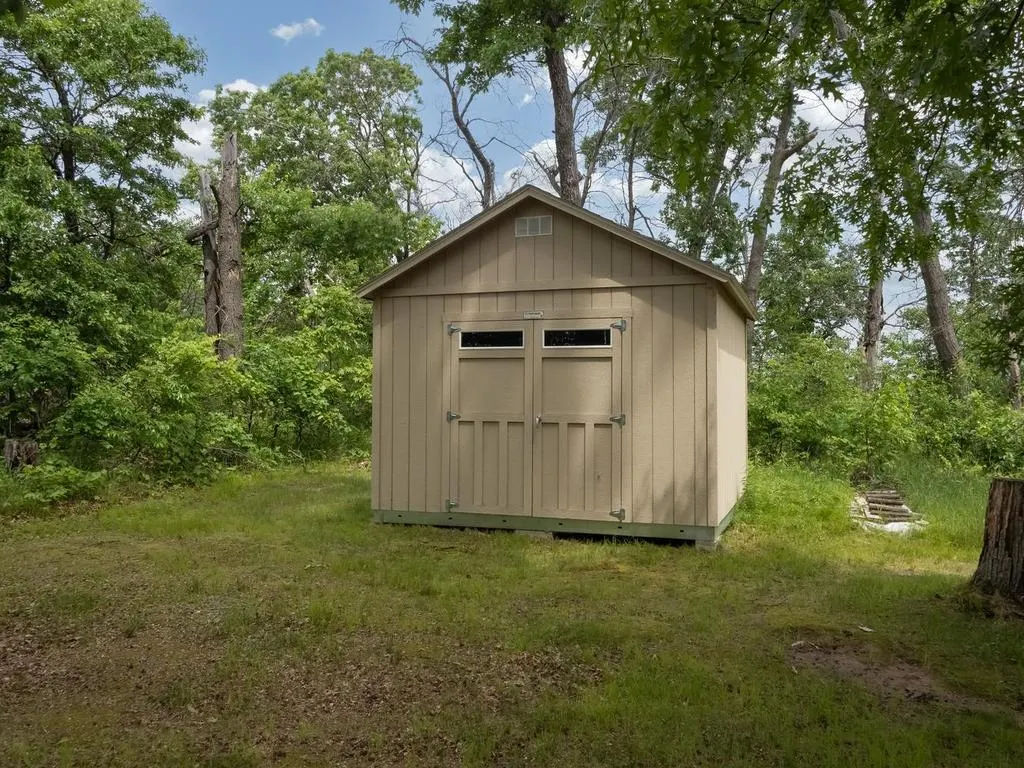
| Other Structures | Storage Shed |
| Full Baths | 3 |
| Directions | From Viking Blvd/County Rd 22,head north on Yukon St and the home will be on the right. |
| City | Cedar |
| High School District | St. Francis |
| Zoning Description | Residential-Single Family |
| Lot Size Units | Acres |
| Property Attached Y/N | No |
| Land Lease Y/N | No |
| Tax Annual Amount | 7063.5 |
| Additional Parcels Y/N | No |
| Virtual Tour | https://tours.loopphotography.com/2390616?idx=1 |
| Standard Status | Active |
| Lender Owned | No |
| Amenities Unit | Ceiling Fan(s),Deck,Kitchen Center Island,Kitchen Window,Primary Bedroom Walk-In Closet,Natural Woodwork,Patio,Paneled Doors,Porch,Tile Floors,Vaulted Ceiling(s),Washer/Dryer Hookup,Walk-In Closet |
| PostalCity | Cedar |
Interior Features
| Basement | Block,Daylight/Lookout Windows,Egress Window(s),Finished,Full,Storage Space |
|---|---|
| Total Fireplaces | 2 |
| Fireplace Features | Family Room,Gas,Living Room |
| Basement (Y/N) | Yes |
| Fireplace Y/N | Yes |
| Above Grade Finished Area | 3578 |
| 3/4 Baths | 1 |
| Laundry Features | Laundry Room,Main Level,Sink |
| Total Bedrooms | 7 |
| Below Grade Finished Area | 1375 |
| Total Baths | 4 |
| Bath Desc | Full Primary,Full Basement,Private Primary,Main Floor 3/4 Bath,Upper Level Full Bath |
| Dining Room Description | Eat In Kitchen,Informal Dining Room,Kitchen/Dining Room,Separate/Formal Dining Room |
| Fuel | Natural Gas |
| Garage Square Feet | 825 |
Exterior Features
| Parking Features | Attached Garage,Concrete |
|---|---|
| Lot Features | Tree Coverage - Heavy,Tree Coverage - Medium |
| Water Source | Well |
| Lot Size Area | 2.154 |
| Building Area Total | 5143 |
| Lot Dimensions | 42x47x203x289x347x323 |
| Waterfront Y/N | No |
| Foundation Area | 1565 |
| Road Frontage Type | City Street |
| Road Responsibility | Public Maintained Road |
Amenities
- Foreclosure
- Views
- Short Sale
- New Construction
- Adult 55+
- Lease To Own
- No HOA Fees
- Furnished
- Primary On Main
- Air Conditioning
- Seller Finance
- Green
- Fixer Upper
- Horse
- Golf
- Fireplace
- Deck
- Garage
- Basement
- Pool
Property vs Single Family Average in 55011
Price
Taxes
Year Built
Visits
 The data relating to real estate for sale on this web site comes in part from the Broker Reciprocity Program of the Regional Multiple Listing Service of Minnesota, Inc. Real estate listings held by brokerage firms other than Elevate Realty are marked with the Broker Reciprocity logo or the Broker Reciprocity thumbnail logo (little black
house) and detailed information about them includes the name of the listing brokers.
The data relating to real estate for sale on this web site comes in part from the Broker Reciprocity Program of the Regional Multiple Listing Service of Minnesota, Inc. Real estate listings held by brokerage firms other than Elevate Realty are marked with the Broker Reciprocity logo or the Broker Reciprocity thumbnail logo (little black
house) and detailed information about them includes the name of the listing brokers.
