











Address
2211 Saddlebrook Road, Buffalo, MN
Price
$ 425,000
Property Attributes
- ID#7140150
- TypeSingle Family
- Listing Status Active
- CountyWRIGHT
- CityBuffalo
- AreaPrairie View 2nd Add
- NeighborhoodPrairie View 2nd Add
- Zip55313
- StyleSingle Family
- Year Built2004
- Taxes$ 4502
- Price$ 425,000
- Bedrooms4
- Full Bathrooms2
- Half Bathrooms1
- Sqr Footage2372
- Lot Size0.28 Acres
Data Source:
Northstar MLS (NSTAR)
Property Description
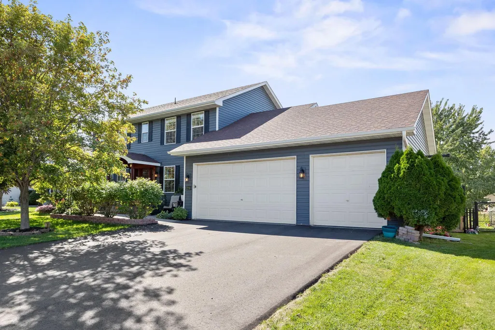
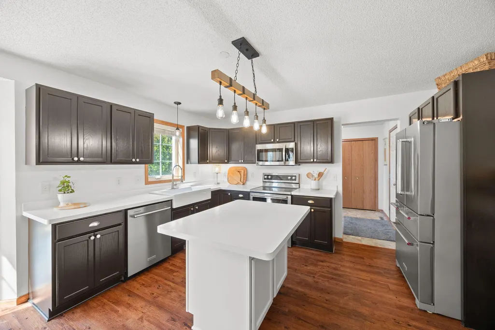
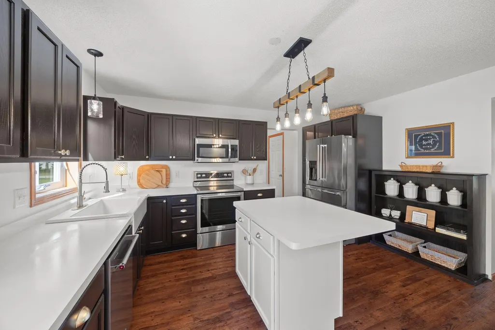
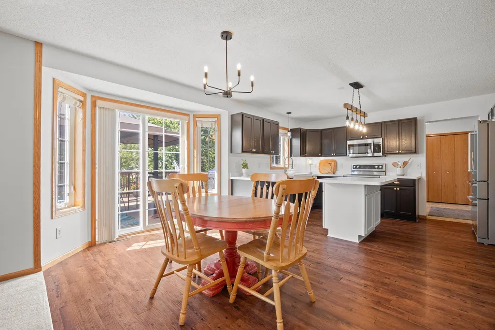
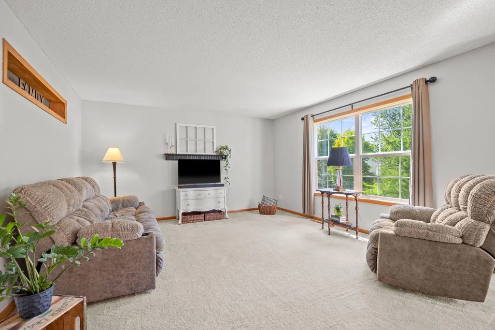
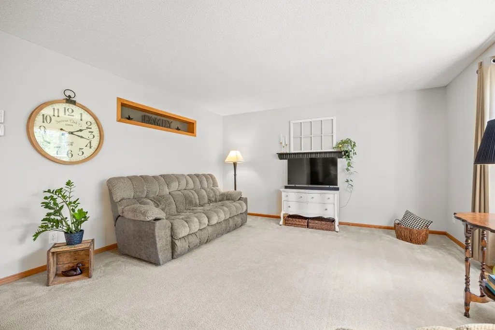
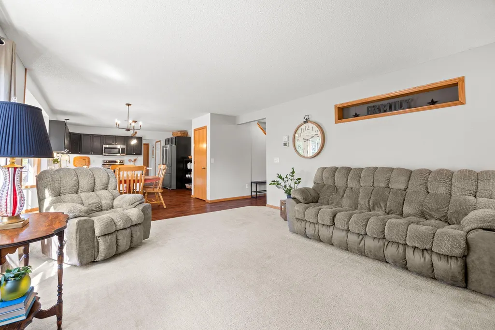
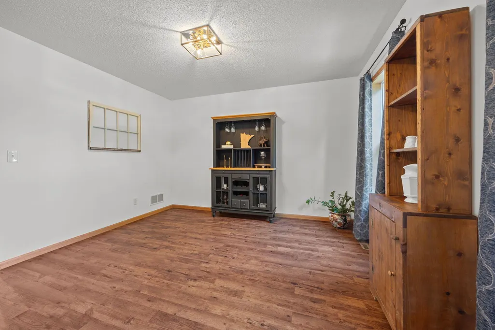
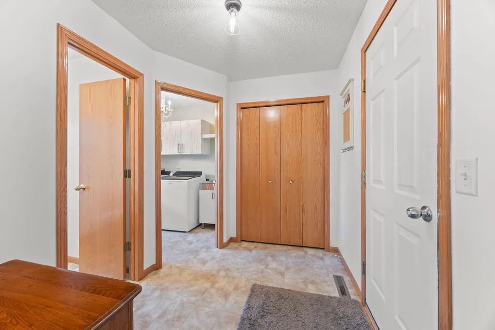
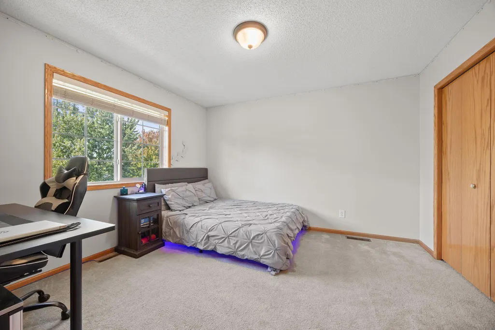
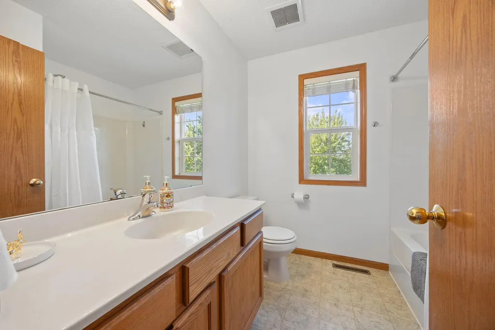
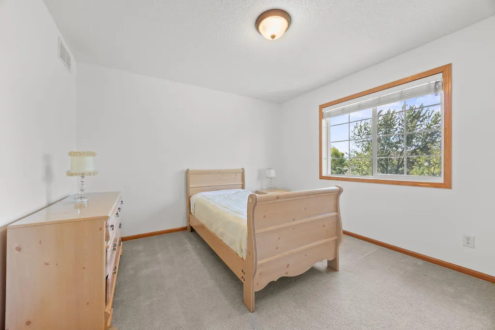
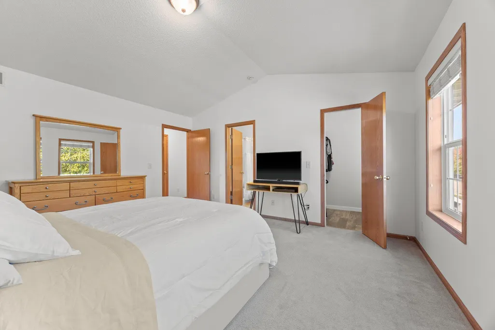
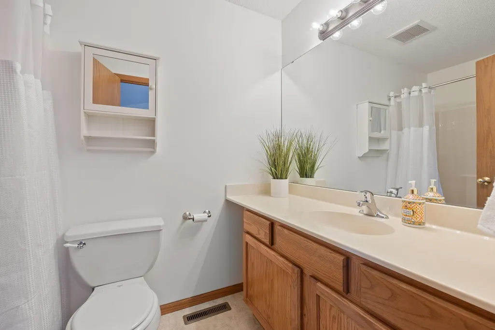
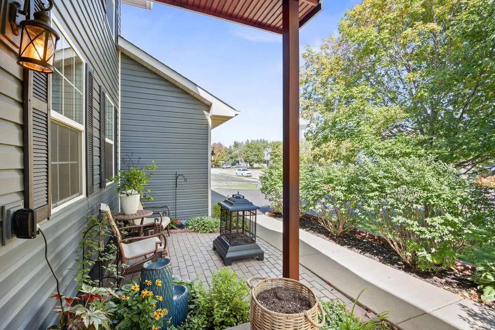
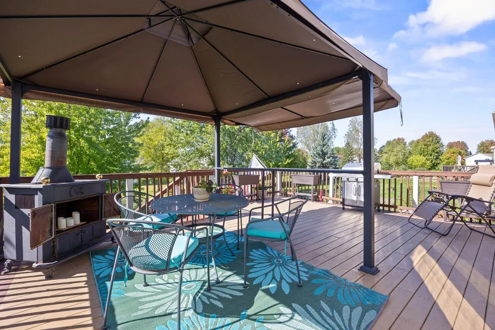
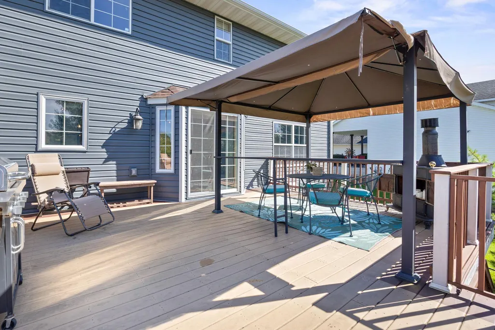
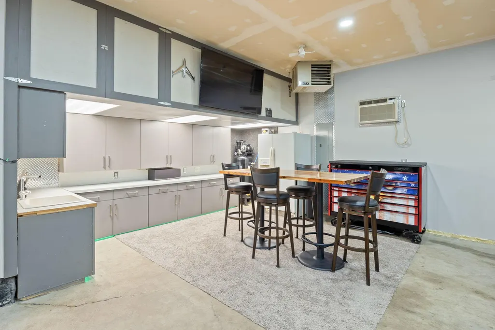
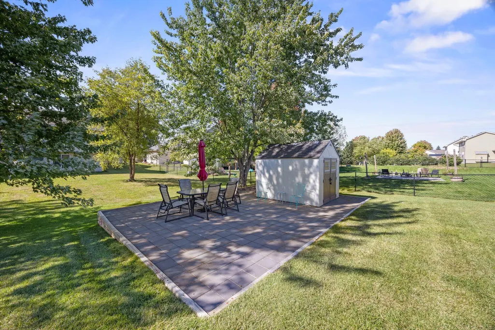
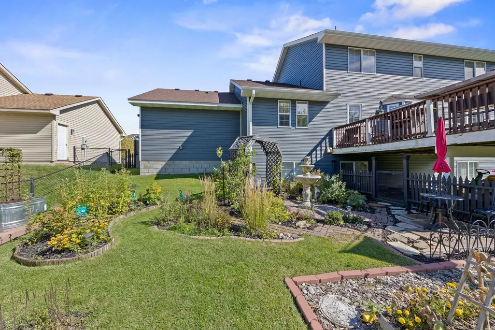
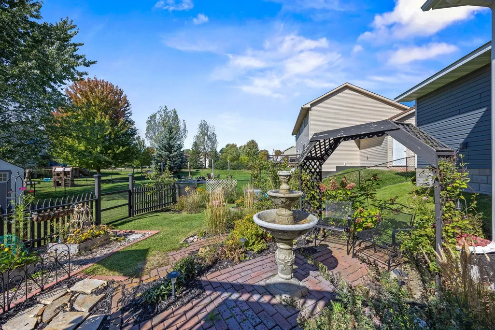
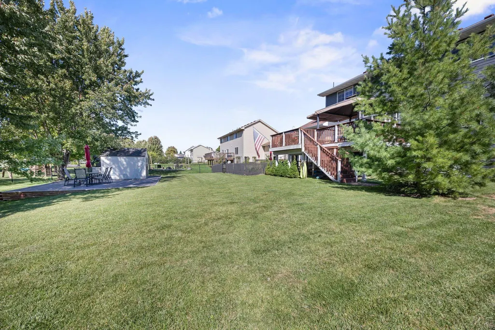
Welcome to 2211 Saddlebrook Road! This spacious 4-bedroom, 3-bath home offers approximately 2,372 finished square feet with the convenience of all four bedrooms located on one level. The updated kitchen provides a fresh, functional space for everyday living and entertaining, while the large maintenance-free deck offers plenty of room to relax, grill and enjoy the outdoors. Car enthusiasts, hobbyists and anyone looking for extra storage will appreciate the impressive extra-deep 3-stall garage. Heated and cooled for year-round use, the garage features large built-in cabinets, a dedicated workbench area and separate 220-amp electrical service. The unfinished basement provides excellent potential to add additional finished living space, a recreation room, home gym, office or storage to fit your needs. With an updated kitchen, four bedrooms on one level, generous outdoor living space, future expansion potential and an exceptional garage setup, this Buffalo home has a lot to offer!
| Price History | |
|---|---|
| 9/24/2026 | Listed $425,000 |
General Features
| Living Area | 2372 |
|---|---|
| Sewer | City Sewer/Connected |
| Heating | Forced Air |
| Cooling | Central Air |
| Roof | Age 8 Years or Less,Asphalt |
| Appliances | Air-To-Air Exchanger,Dishwasher,Disposal,Dryer,Exhaust Fan,Microwave,Range,Refrigerator,Stainless Steel Appliances,Washer |
| Garage Spaces | 3 |
| Construction Materials | Block,Frame |
| Year Built | 2004 |
| Electric | 200+ Amp Service |
| Levels | Two |
| Property Subtype | Single Family |
| Tax Year | 2026 |
| Accessibility | None |
| County | Wright |
| New Construction | No |
| Property Type | Residential |
| HOA | No |
| Contingency | None |
| Subdivision Name | Prairie View 2nd Add |
| Full Baths | 2 |
| Directions | North on Pulaski Rd to Whitetail Run,South on Whitetail Run to Pioneer Trail,East on Pioneer Trail to Saddlebrook Rd,South on Saddlebrook Rd to property on the right. |
| City | Buffalo |
| High School District | Buffalo-Hanover-Montrose |
| Zoning Description | Residential-Single Family |
| Lot Size Units | Acres |
| Property Attached Y/N | No |
| Land Lease Y/N | No |
| Tax Annual Amount | 4502 |
| Additional Parcels Y/N | No |
| Standard Status | Active |
| Lender Owned | No |
| Amenities Unit | Kitchen Center Island,Kitchen Window,Washer/Dryer Hookup |
| PostalCity | Buffalo |
Interior Features
| Basement | Daylight/Lookout Windows,Drain Tiled,Egress Window(s),Full,Sump Pump |
|---|---|
| Basement (Y/N) | Yes |
| Fireplace Y/N | No |
| Above Grade Finished Area | 2372 |
| Half Baths | 1 |
| Laundry Features | Main Level |
| Total Bedrooms | 4 |
| Total Baths | 3 |
| Bath Desc | Full Primary,Main Floor 1/2 Bath,Upper Level Full Bath |
| Dining Room Description | Informal Dining Room,Kitchen/Dining Room |
| Fuel | Natural Gas |
| Garage Square Feet | 740 |
Exterior Features
| Parking Features | Attached Garage,Asphalt,Finished Garage,Garage Door Opener,Heated Garage,Insulated Garage |
|---|---|
| Water Source | City Water/Connected |
| Lot Size Area | 0.28 |
| Building Area Total | 3642 |
| Lot Dimensions | 142*85 |
| Waterfront Y/N | No |
| Foundation Area | 1270 |
| Road Frontage Type | City Street,Paved Streets,Sidewalks |
Amenities
- Foreclosure
- Views
- Short Sale
- New Construction
- Adult 55+
- Lease To Own
- No HOA Fees
- Furnished
- Primary On Main
- Air Conditioning
- Seller Finance
- Green
- Fixer Upper
- Horse
- Golf
- Fireplace
- Deck
- Garage
- Basement
- Pool
Property vs Single Family Average in 55313
Price
Taxes
Year Built
Visits
 The data relating to real estate for sale on this web site comes in part from the Broker Reciprocity Program of the Regional Multiple Listing Service of Minnesota, Inc. Real estate listings held by brokerage firms other than Elevate Realty are marked with the Broker Reciprocity logo or the Broker Reciprocity thumbnail logo (little black
house) and detailed information about them includes the name of the listing brokers.
The data relating to real estate for sale on this web site comes in part from the Broker Reciprocity Program of the Regional Multiple Listing Service of Minnesota, Inc. Real estate listings held by brokerage firms other than Elevate Realty are marked with the Broker Reciprocity logo or the Broker Reciprocity thumbnail logo (little black
house) and detailed information about them includes the name of the listing brokers.
