
Views - New Construction - Golf Course






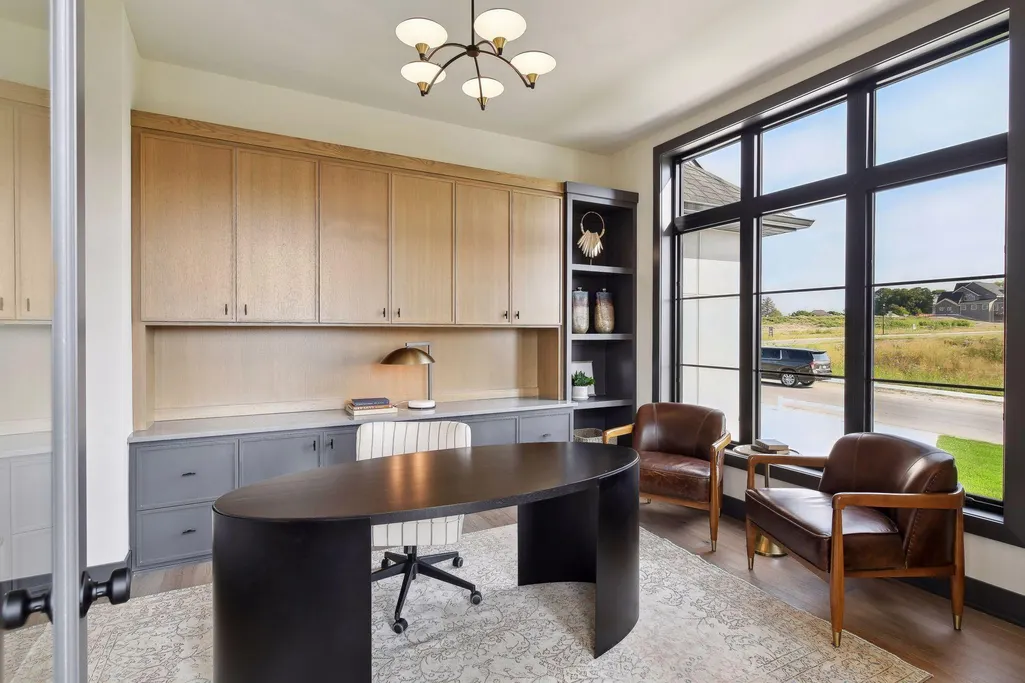
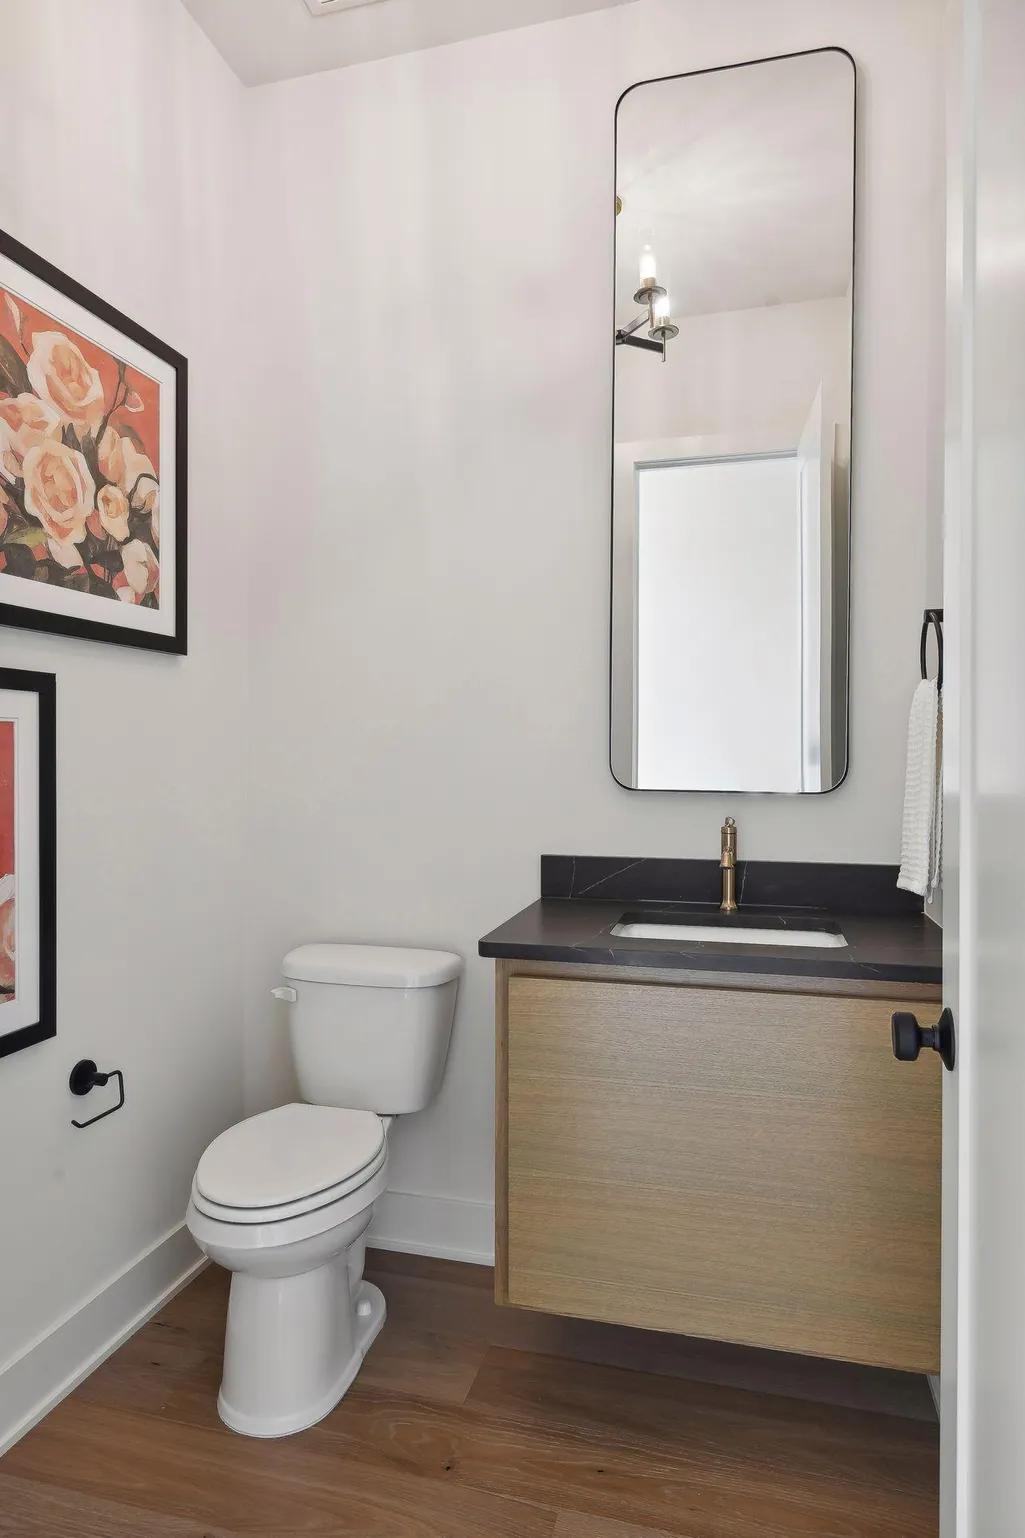

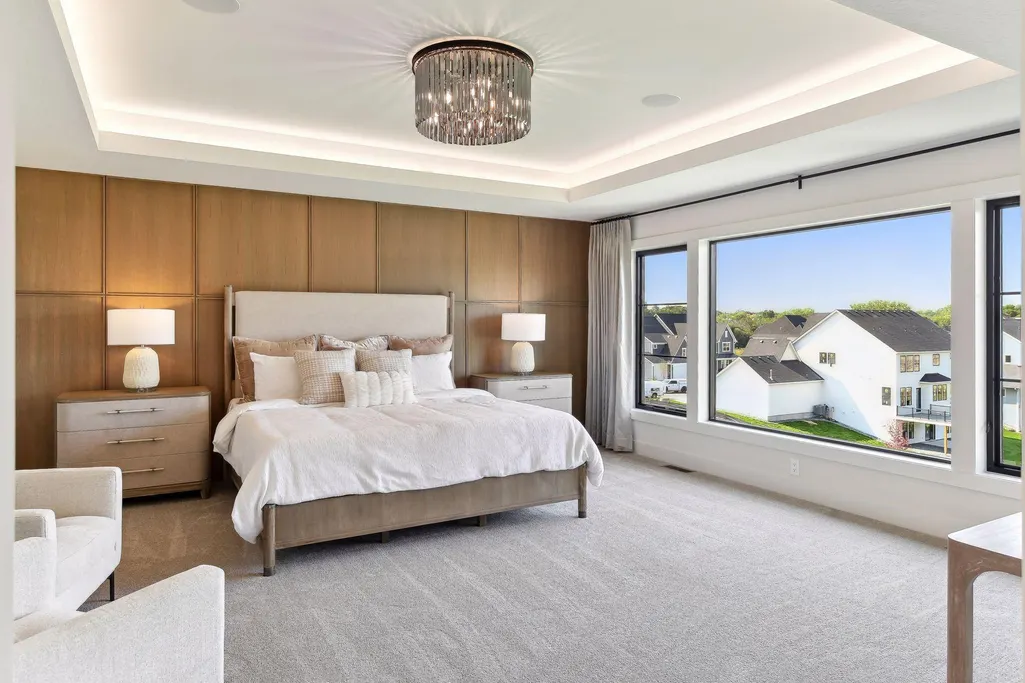
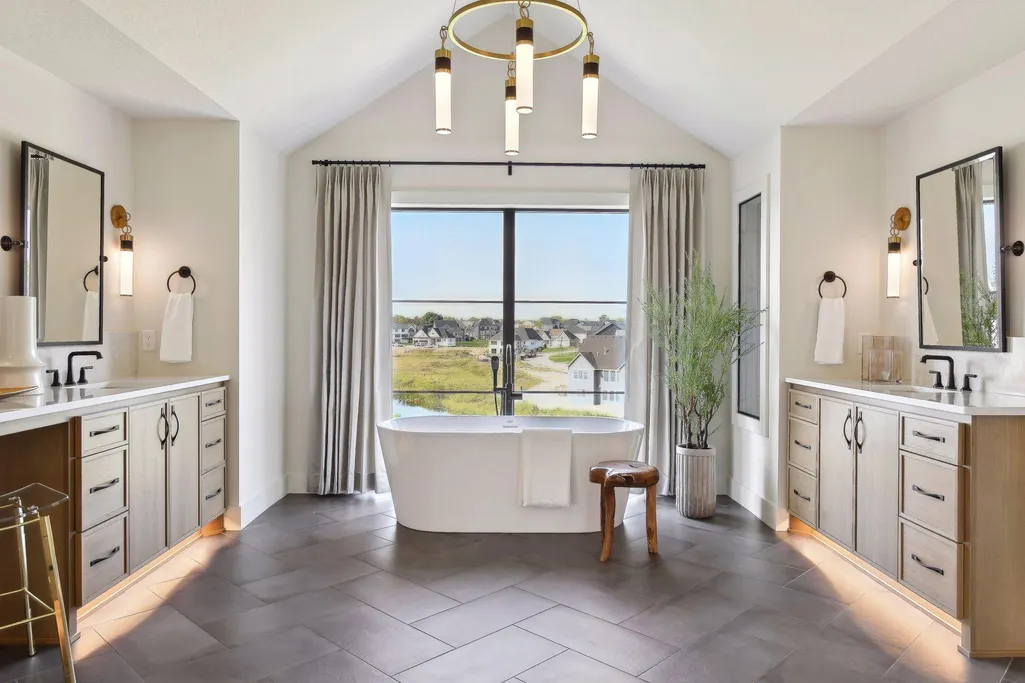










Address
4440 Brindle Drive, Medina, MN
Price
$ 2,995,000
Property Attributes
- ID#7148517
- TypeSingle Family
- Listing Status Active
- CountyHENNEPIN
- CityMedina
- AreaBRINDLE PATH
- NeighborhoodBrindle Path
- Zip55340
- StyleSingle Family
- Year Built2026
- Taxes$ 674
- Price$ 2,995,000
- Bedrooms5
- Full Bathrooms5
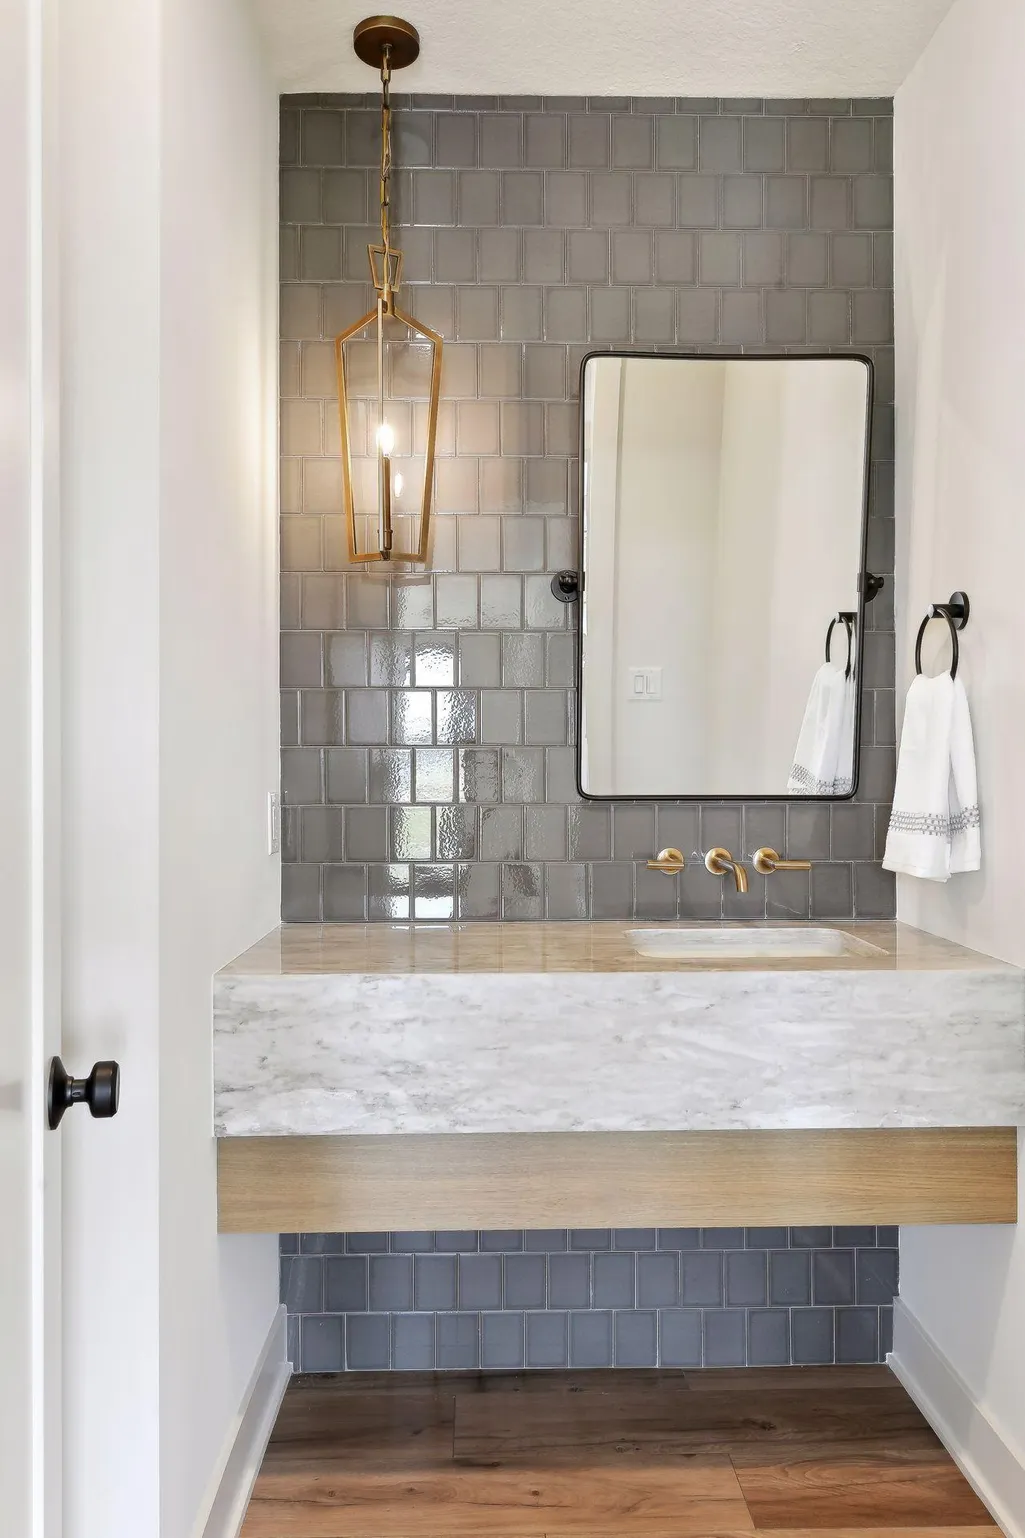
- Half Bathrooms2
- Sqr Footage7671
- Lot Size0.5 Acres
Data Source:
Northstar MLS (NSTAR)
Property Description
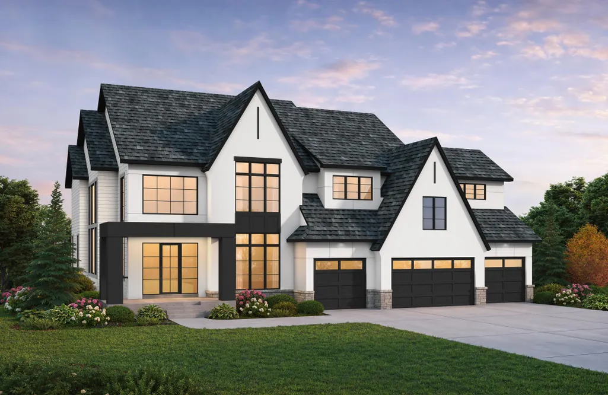
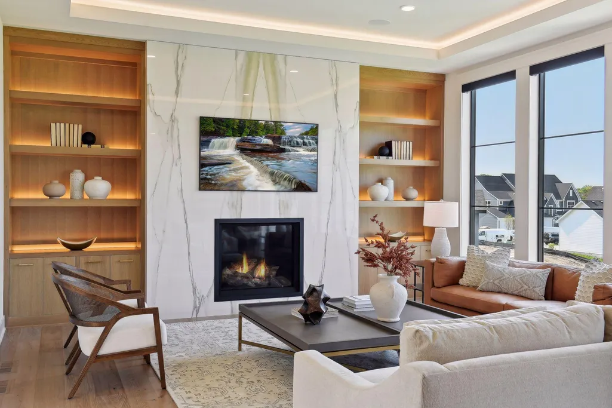
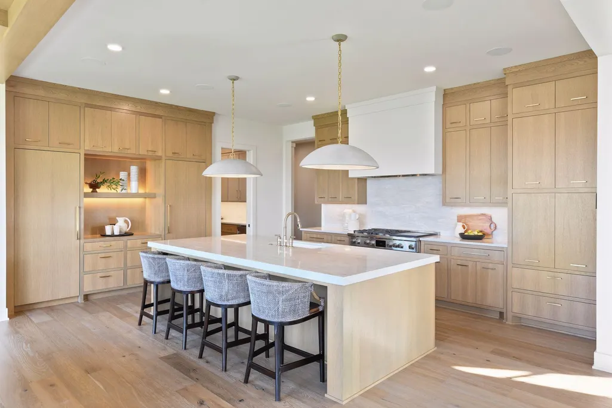
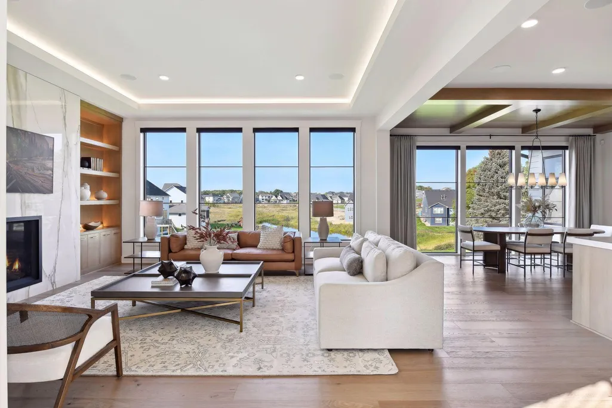
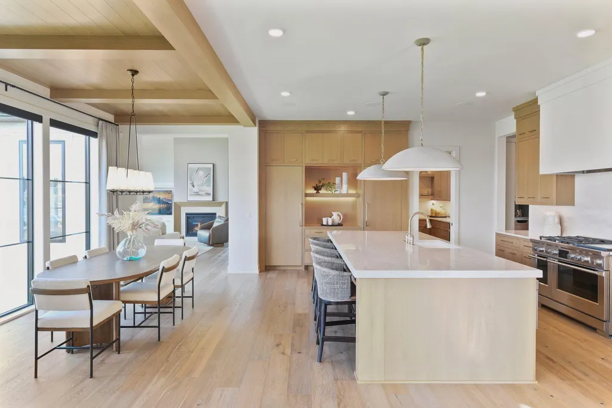
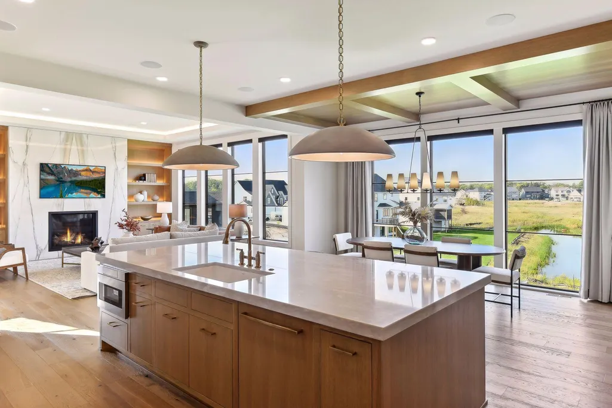
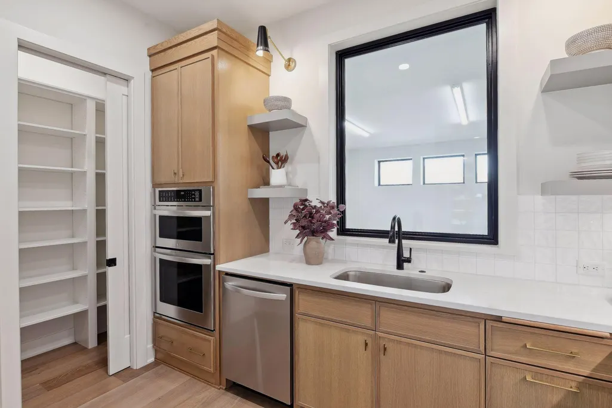
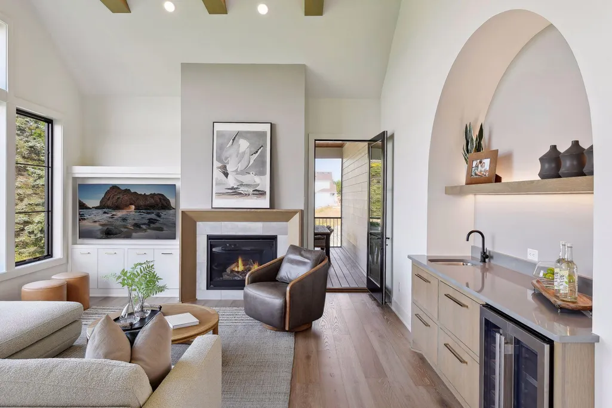
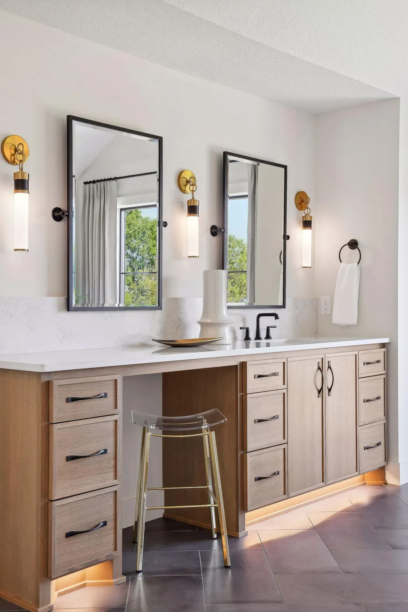
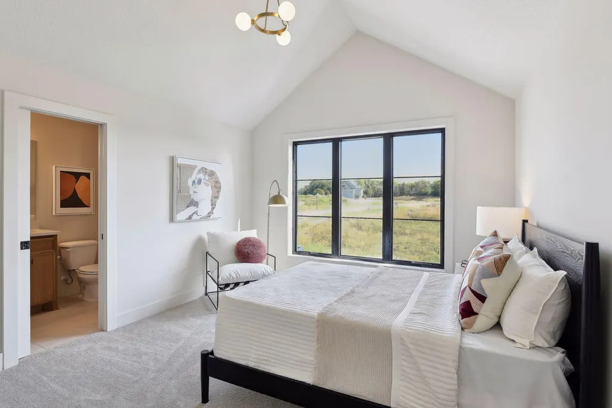
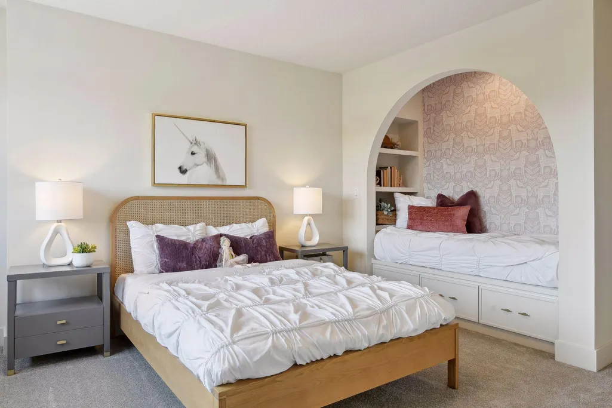
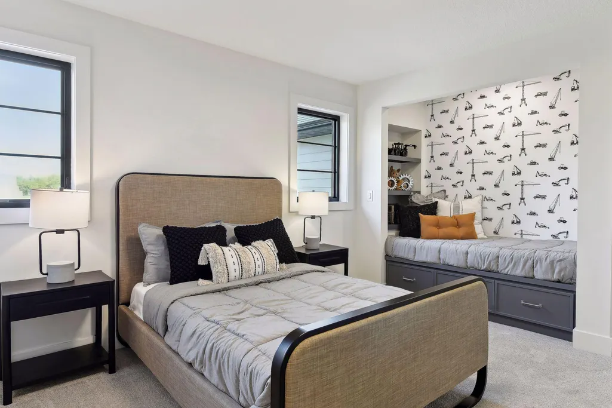
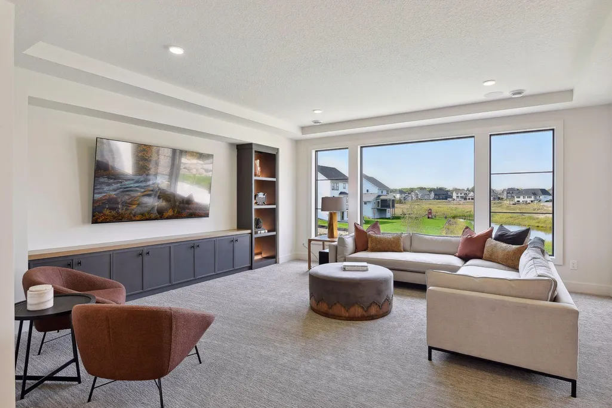
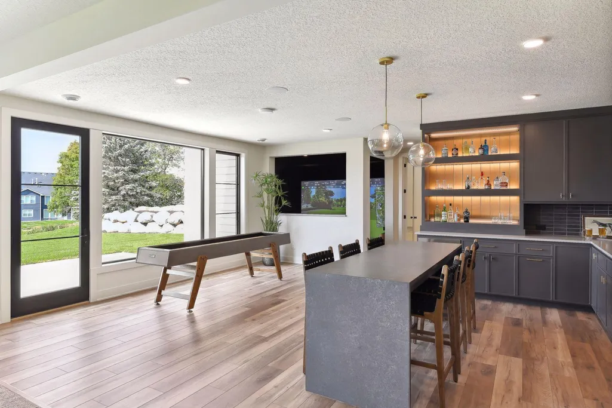
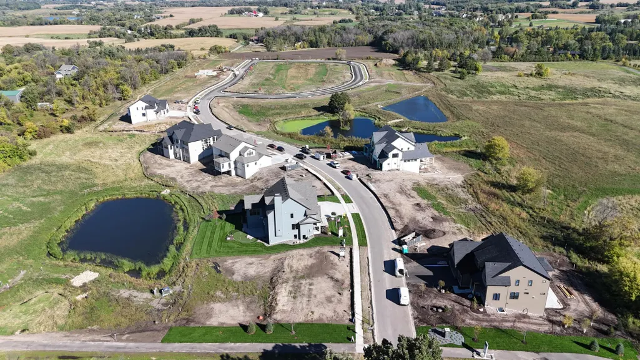
Introducing BRINDLE PATH of Medina by HANSON BUILDERS—an exceptional new construction community featuring just 35 exclusive homesites in the highly sought-after Wayzata School District, with homes starting at $1.3M+. Welcome to the OAKMONT SPORT, beautifully positioned on a homesite with serene pond views and set to be showcased in the 2027 Spring Parade of Homes. Step inside the dramatic two-story, 20' grand entry, where a striking floating staircase immediately sets the tone for this thoughtfully designed home. The spectacular main level features 10' ceilings, a custom designed kitchen with an expansive prep pantry, rich wood ceiling details, and a stunning porcelain fireplace. A cozy Hearth Room offers floating beams and its own fireplace, while an executive office provides a sophisticated work-from-home retreat. The screened porch creates the perfect setting to relax and enjoy the views. Upstairs, the spacious Great Hall connects four suite-style bedrooms, including a private Owner's Wing with a luxurious bath and generous walk-in closet. A convenient upper level Laundry and expansive Bonus Room complete the floor. The lower level is designed for unforgettable entertaining, featuring an Indoor Sport Center, golf simulator with viewing rail, sauna, Game Room, Wet Bar, and additional gathering spaces. Experience elevated new construction and exceptional craftsmanship in one of Medina's newest communities—BRINDLE PATH by HANSON BUILDERS.
| Price History | |
|---|---|
| 9/28/2026 | Listed $2,995,000 |
General Features
| Living Area | 7671 |
|---|---|
| Sewer | City Sewer/Connected |
| Heating | Forced Air,In-Floor Heating |
| Cooling | Central Air |
| Roof | Age 8 Years or Less,Asphalt,Pitched |
| Appliances | Air-To-Air Exchanger,Dishwasher,Disposal,Double Oven,Dryer,Exhaust Fan,Freezer,Humidifier,Gas Water Heater,Microwave,Range,Refrigerator,Wall Oven,Washer,Water Softener Owned |
| HOA Fee | 152 |
| Garage Spaces | 4 |
| Association Fee Includes | Professional Mgmt |
| Year Built | 2026 |
| Electric | Circuit Breakers,200+ Amp Service |
| Levels | Two |
| Property Subtype | Single Family |
| Tax Year | 2026 |
| Accessibility | None |
| Assoc Fee Paid Per | Monthly |
| County | Hennepin |
| New Construction | Yes |
| Property Type | Residential |
| HOA | Yes |
| Contingency | None |
| Subdivision Name | Brindle Path |
| Full Baths | 3 |
| Directions | Hwy 55 West to Arrowhead Road. Right on Arrowhead Rd which becomes Chippewa Rd. Right on Brindle Drive. |
| City | Medina |
| Association Name | Sharper Management |
| High School District | Wayzata |
| Zoning Description | Residential-Single Family |
| Lot Size Units | Acres |
| Property Attached Y/N | No |
| Land Lease Y/N | No |
| Tax Annual Amount | 674.71 |
| Additional Parcels Y/N | No |
| Builder Name | HANSON BUILDERS INC |
| Standard Status | Active |
| Lender Owned | No |
| Amenities Unit | Deck,Exercise Room,French Doors,Hardwood Floors,Kitchen Center Island,Primary Bedroom Walk-In Closet,Natural Woodwork,Patio,Paneled Doors,Porch,Security System,In-Ground Sprinkler,Sun Room,Tile Floor |
| Community Name | BRINDLE PATH |
| PostalCity | Medina |
Interior Features
| Basement | Drain Tiled,Finished,Sump Pump,Walkout |
|---|---|
| Total Fireplaces | 2 |
| Fireplace Features | Gas,Living Room,Stone |
| Basement (Y/N) | Yes |
| Fireplace Y/N | Yes |
| Above Grade Finished Area | 4965 |
| Half Baths | 2 |
| 3/4 Baths | 2 |
| Laundry Features | Electric Dryer Hookup,Laundry Room,Sink,Upper Level,Washer Hookup |
| Total Bedrooms | 5 |
| Below Grade Finished Area | 2706 |
| Total Baths | 7 |
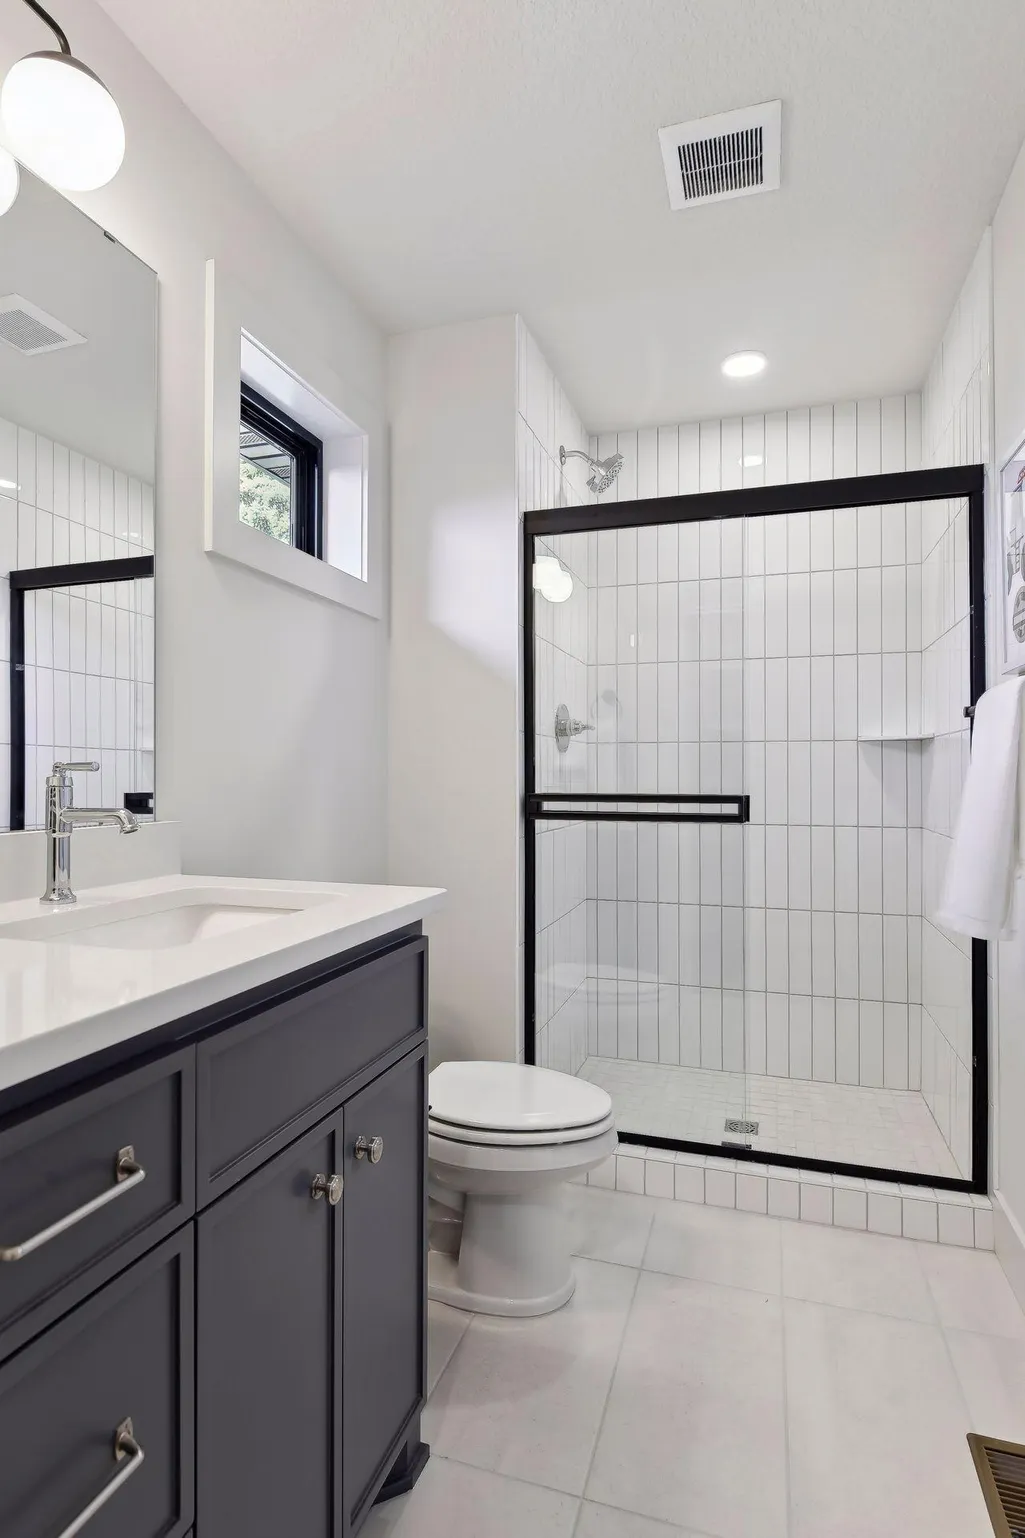
| Bath Desc | 1/2 Basement,3/4 Basement,Basement,Bathroom Ensuite,Full Primary,Private Primary,Main Floor 1/2 Bath,Separate Tub & Shower,Upper Level 3/4 Bath,Upper Level Full Bath,Primary Walk-Thru,Walk-In Shower |
| Dining Room Description | Kitchen/Dining Room |
| Fuel | Natural Gas |
| Garage Dimensions | 44x24 |
| Garage Door Width | 8 |
| Garage Square Feet | 1090 |
Exterior Features
| Fencing | None |
|---|---|
| Parking Features | Attached Garage,Concrete,Floor Drain,Garage Door Opener,Heated Garage,Insulated Garage |
| Lot Features | Sod Included in Price,Tree Coverage - Light |
| Water Source | City Water/Connected |
| Lot Size Area | 0.5 |
| Building Area Total | 8250 |
| Lot Dimensions | 128X155X107X89X200 |
| Waterfront Y/N | No |
| Foundation Area | 2944 |
| Road Frontage Type | City Street,Curbs,Paved Streets,Sidewalks |
| Road Responsibility | Public Maintained Road |
Amenities
- Foreclosure
- Views
- Short Sale
- New Construction
- Adult 55+
- Lease To Own
- No HOA Fees
- Furnished
- Primary On Main
- Air Conditioning
- Seller Finance
- Green
- Fixer Upper
- Horse
- Golf
- Fireplace
- Deck
- Garage
- Basement
- Pool
Property vs Single Family Average in 55340
Price
Taxes
Year Built
In The Neighborhood
New Construction
Medina
$ 1,785,000
- Type
- Single Family
- Size
- 5,455 SqFt
- Rooms
- 5 Beds + 4.5 Baths
 Edina Realty, Inc.
Open House
Medina
$ 2,395,000
- Type
- Single Family
- Size
- 7,100 SqFt
- Rooms
- 5 Beds + 5.5 Baths
Edina Realty, Inc.
