
Address
841 14th Street Se, Owatonna, MN
Price
$ 220,000
Property Attributes
- ID#7150069
- TypeSingle Family
- Listing Status Active
- CountySTEELE
- CityOwatonna
- AreaAshton Add
- NeighborhoodAshton Add
- Zip55060
- StyleSingle Family
- Year Built1968
- Taxes$ 2436
- Price$ 220,000
- Bedrooms3
- Full Bathrooms1
- Half Bathrooms1
- Sqr Footage980
- Lot Size0.21 Acres
Data Source:
Northstar MLS (NSTAR)
Property Description
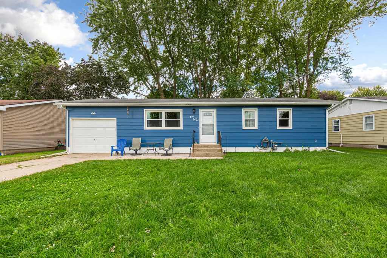
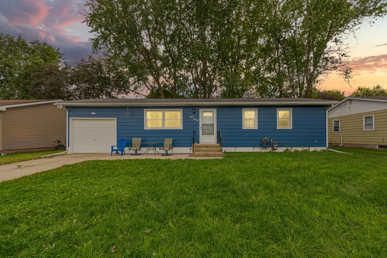
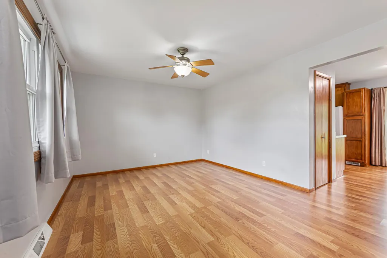
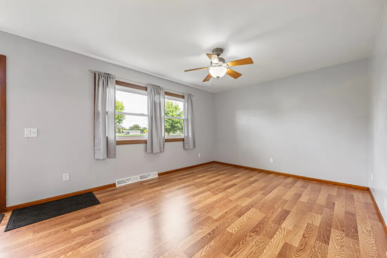
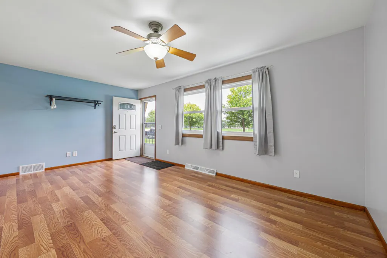
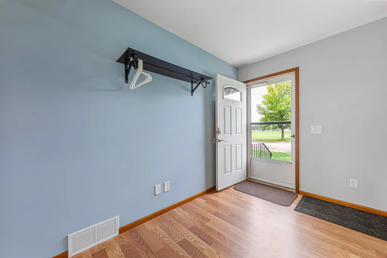
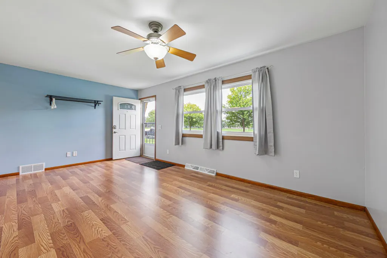
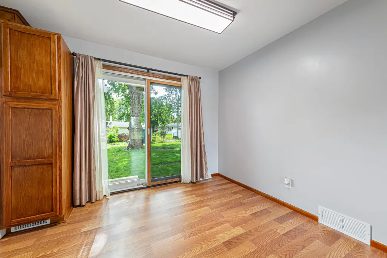
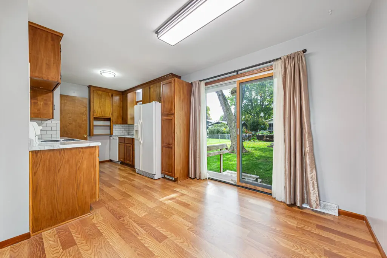
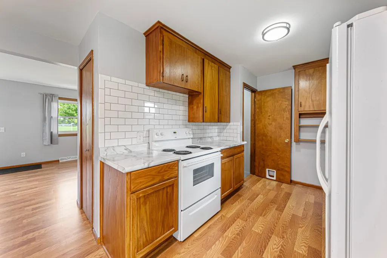
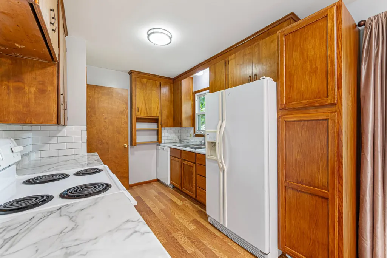
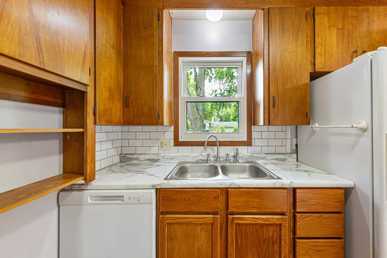
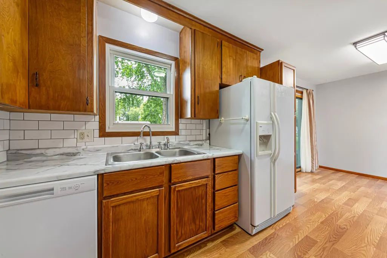
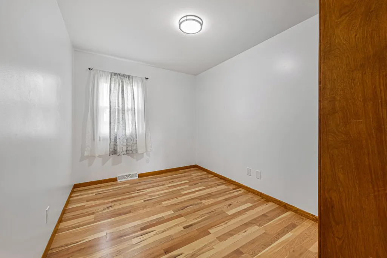
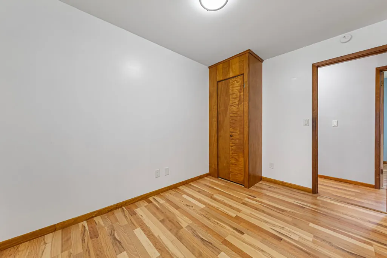
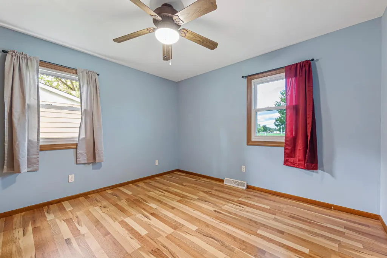
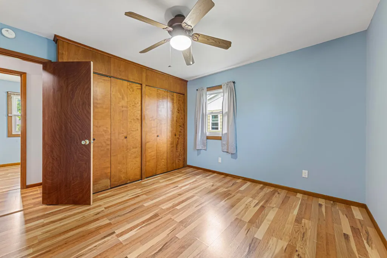
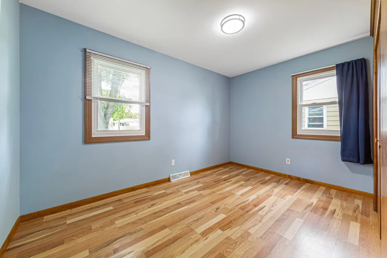
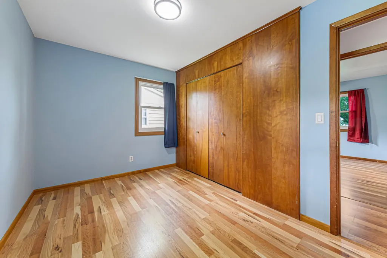
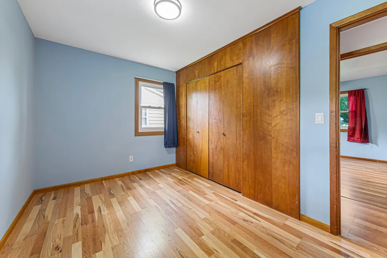
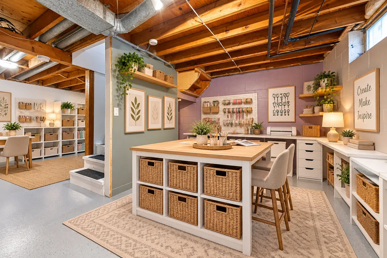
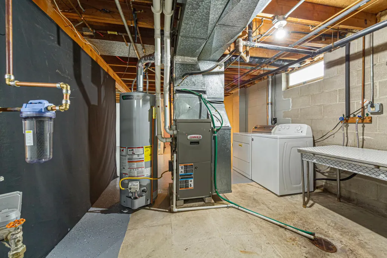
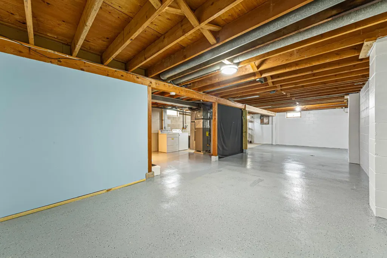
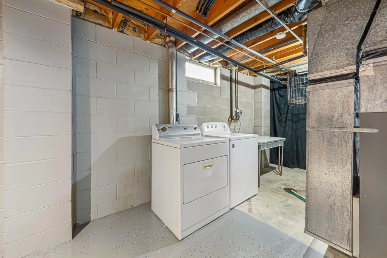
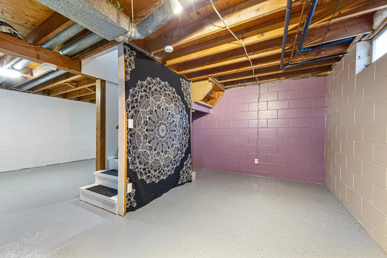
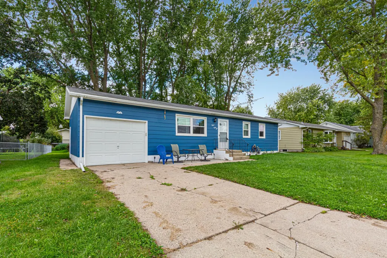
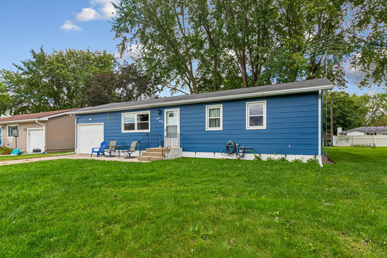
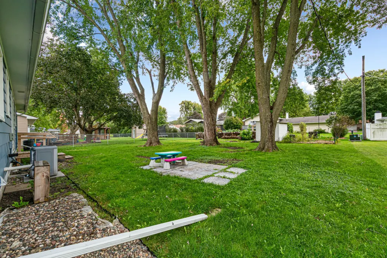
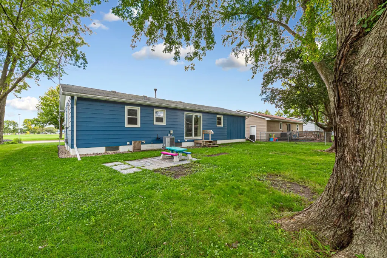
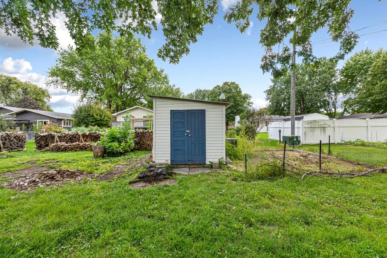
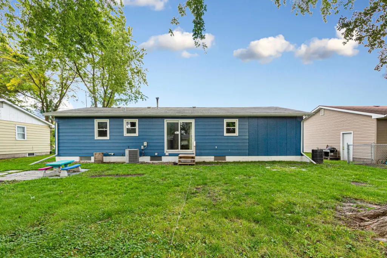
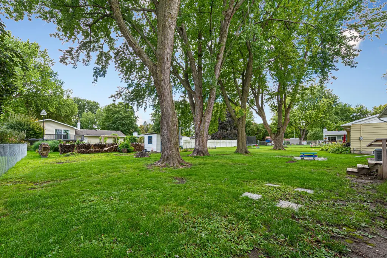
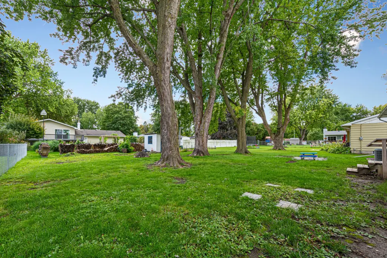
Fresh updates, functional spaces, and a location you'll love—this home checks the boxes! Conveniently located near Lincoln Elementary school, this home features three bedrooms all on main-level and a comfortable, easy-to-enjoy floor plan. Freshly painted with all-new flooring throughout, giving the home a fresh feel. Best of all—there’s not a stitch of carpet in the entire home! The home also features vinyl windows throughout for added efficiency and easy maintenance. The kitchen updates include new lower cabinets, new countertops & backsplash, and a newly added pantry that brings extra storage and function to the space. New dishwasher was added in 2026. Just off the dining room, a sliding glass door opens to the shaded backyard, creating an easy transition to outdoor living and entertainment. Downstairs, the basement adds even more usable space with durable epoxy flooring and plenty of flexibility for a family room, rec room, workout area, play space, or whatever best fits your needs. The updates are done, the space is ready—now it's your turn to make this house home!
| Price History | |
|---|---|
| 9/25/2026 | Listed $220,000 |
General Features
| Living Area | 980 |
|---|---|
| Sewer | City Sewer/Connected |
| Heating | Forced Air |
| Cooling | Central Air |
| Garage Spaces | 1 |
| Year Built | 1968 |
| Levels | One |
| Property Subtype | Single Family |
| Tax Year | 2026 |
| Accessibility | None |
| County | Steele |
| New Construction | No |
| Property Type | Residential |
| HOA | No |
| Contingency | None |
| Subdivision Name | Ashton Add |
| Directions | From Cedar Ave S,Right onto 18th St SE,Left onto Truman Ave,and right to 14th St SE. Home will be on right hand side of street. |
| City | Owatonna |
| High School District | Owatonna |
| Zoning Description | Residential-Single Family |
| Lot Size Units | Acres |
| Property Attached Y/N | No |
| Land Lease Y/N | No |
| Tax Annual Amount | 2436 |
| Additional Parcels Y/N | No |
| Standard Status | Active |
| Lender Owned | No |
| PostalCity | Owatonna |
Interior Features
| Basement | Block |
|---|---|
| Basement (Y/N) | Yes |
| Fireplace Y/N | No |
| Above Grade Finished Area | 980 |
| 1/4 Baths | 1 |
| 3/4 Baths | 1 |
| Total Bedrooms | 3 |
| Total Baths | 2 |
| Fuel | Natural Gas |
| Garage Square Feet | 270 |
Exterior Features
| Parking Features | Attached Garage |
|---|---|
| Water Source | City Water/Connected |
| Lot Size Area | 0.21 |
| Building Area Total | 980 |
| Lot Dimensions | 68 x 132 |
| Waterfront Y/N | No |
| Foundation Area | 980 |
Amenities
- Foreclosure
- Views
- Short Sale
- New Construction
- Adult 55+
- Lease To Own
- No HOA Fees
- Furnished
- Primary On Main
- Air Conditioning
- Seller Finance
- Green
- Fixer Upper
- Horse
- Golf
- Fireplace
- Deck
- Garage
- Basement
- Pool
Property vs Single Family Average in 55060
Price
Taxes
Year Built
 The data relating to real estate for sale on this web site comes in part from the Broker Reciprocity Program of the Regional Multiple Listing Service of Minnesota, Inc. Real estate listings held by brokerage firms other than Elevate Realty are marked with the Broker Reciprocity logo or the Broker Reciprocity thumbnail logo (little black
house) and detailed information about them includes the name of the listing brokers.
The data relating to real estate for sale on this web site comes in part from the Broker Reciprocity Program of the Regional Multiple Listing Service of Minnesota, Inc. Real estate listings held by brokerage firms other than Elevate Realty are marked with the Broker Reciprocity logo or the Broker Reciprocity thumbnail logo (little black
house) and detailed information about them includes the name of the listing brokers.
